105 NW 28th Way
105 NW 28th Way
105 NW 28th Way
105 NW 28th Way
105 NW 28th Way
105 NW 28th Way
105 NW 28th Way
105 NW 28th Way
105 NW 28th Way
105 NW 28th Way
105 NW 28th Way
105 NW 28th Way
105 NW 28th Way
105 NW 28th Way
105 NW 28th Way
105 NW 28th Way
105 NW 28th Way
105 NW 28th Way
105 NW 28th Way
105 NW 28th Way
105 NW 28th Way
105 NW 28th Way
SEE ALL PHOTOS
105 NW 28th Way
105 NW 28th Way
105 NW 28th Way
105 NW 28th Way
105 NW 28th Way
105 NW 28th Way
105 NW 28th Way
105 NW 28th Way
105 NW 28th Way
105 NW 28th Way
105 NW 28th Way
105 NW 28th Way
105 NW 28th Way
105 NW 28th Way
105 NW 28th Way
105 NW 28th Way
105 NW 28th Way
105 NW 28th Way
105 NW 28th Way
105 NW 28th Way
105 NW 28th Way
105 NW 28th Way
Sold

105 NW 28th Way

105 NW 28th Way, Fort Lauderdale, FL 33311

$375,000
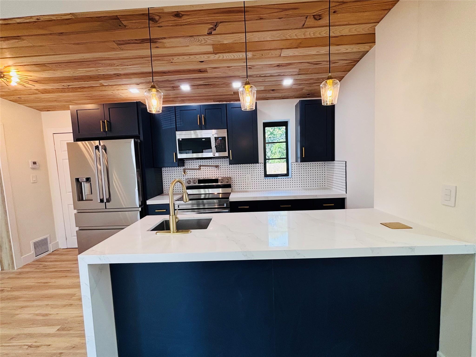
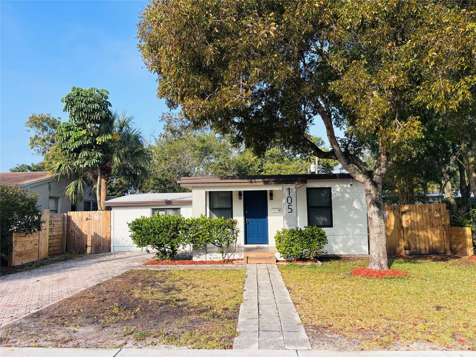
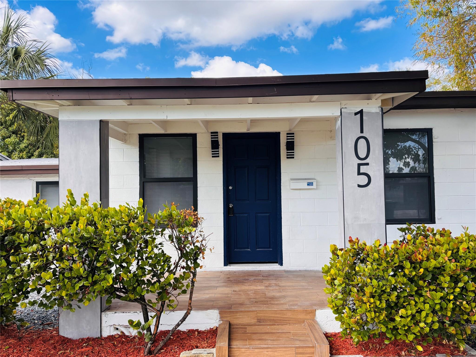
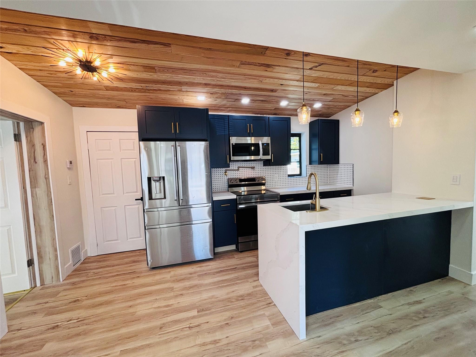
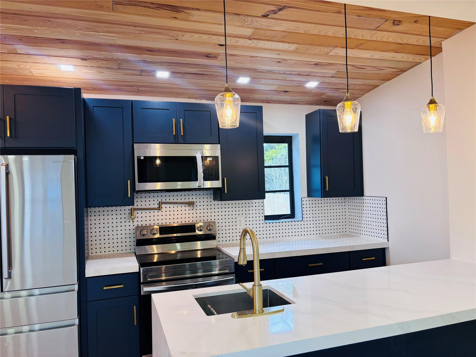
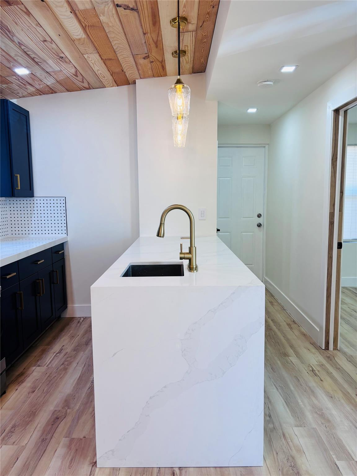
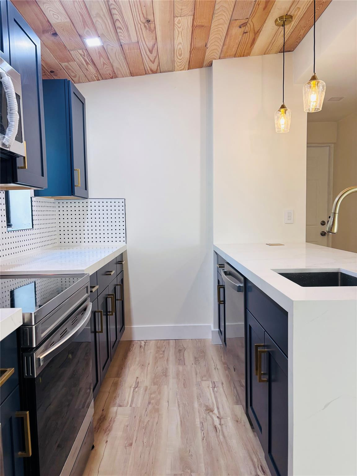
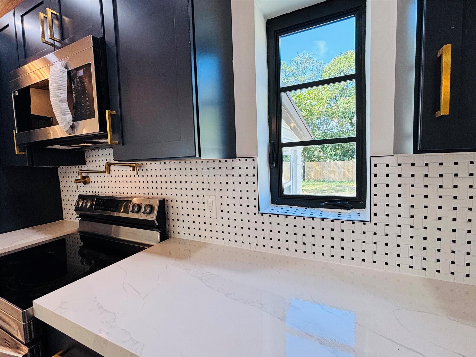
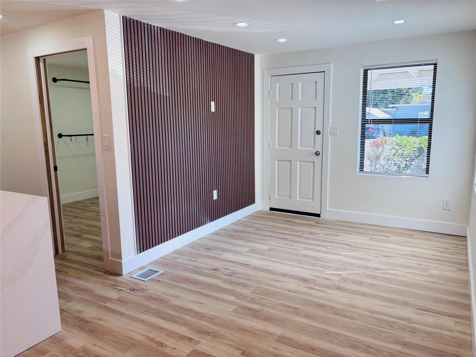
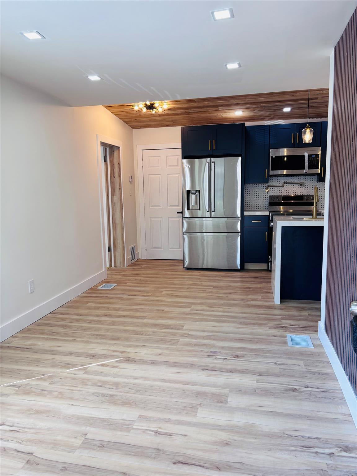
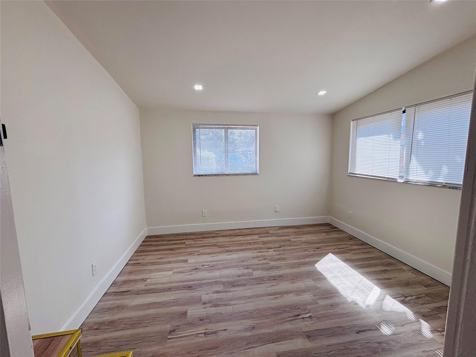
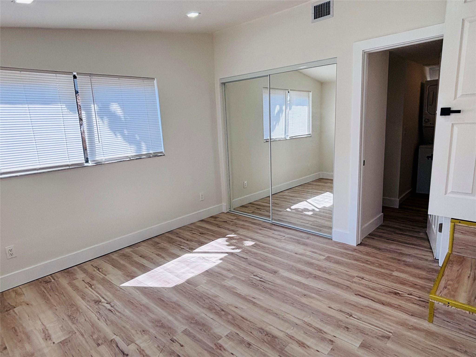
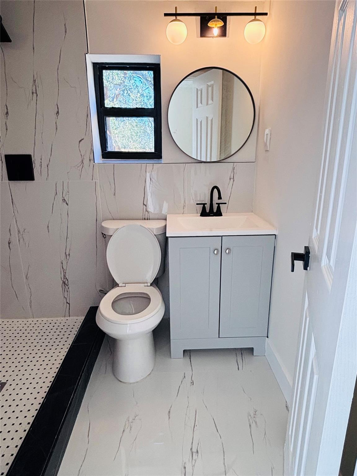
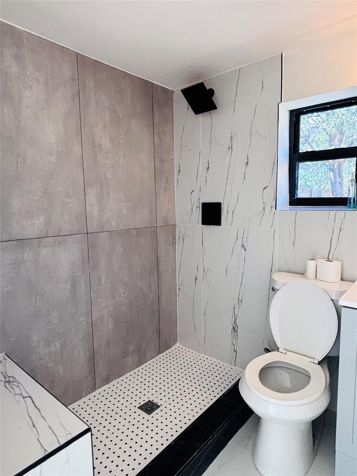
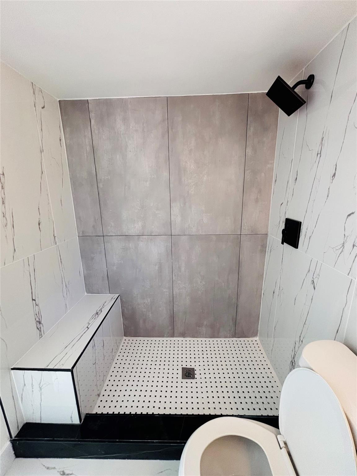
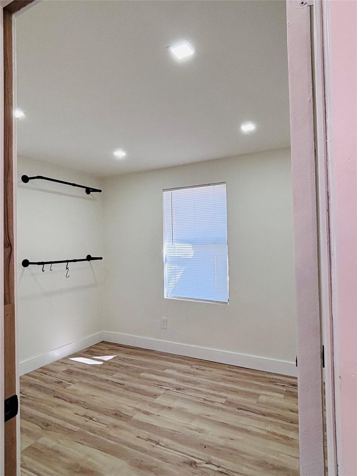
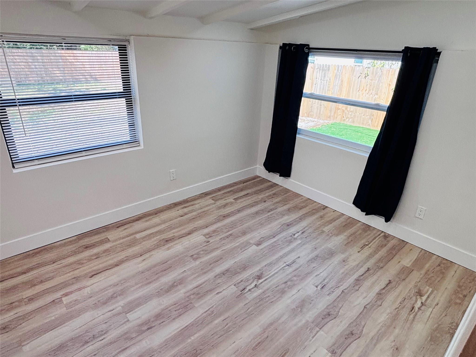
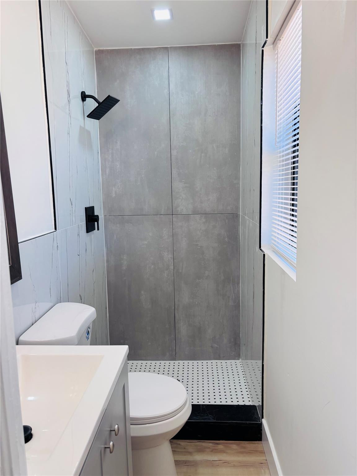
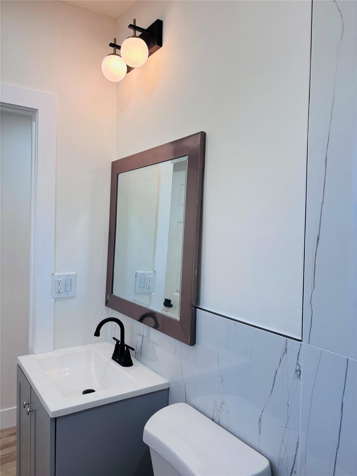
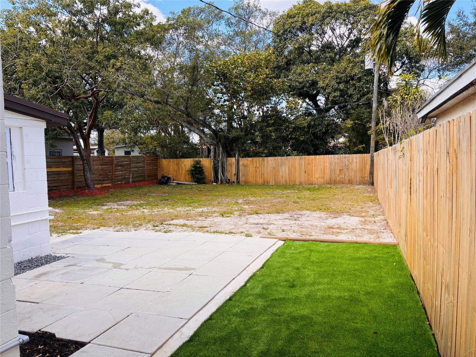
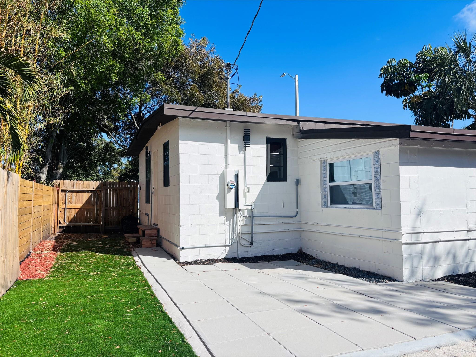
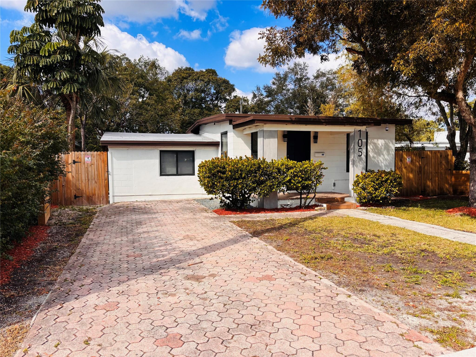
Beautifully 3-bed 2-bath single-family home offering a modern design and move-in ready comfort. This tastefully renovated property features durable water-resistant vinyl flooring throughout. The kitchen is a true highlight, showcasing a decorative wood ceiling that adds warmth and character, along with updated cabinetry and elegant quartz countertops. Both bathrooms are well maintained. Major upgrades include impact windows and a brand-new roof, offering added value and peace of mind. Step outside to enjoy a private patio partially turfed overlooking a large, fully fenced backyard with plenty of space for addition, pool, pets, or outdoor gatherings. This home perfectly blends style, functionality! Side door connects master bed which can be rented for extra income. Minutes to downtown Fort

3
beds

2
baths

854 Sq.Ft. LIVING AREA

6,098.4 Sq.Ft. lot

Features & Amenities

Interior

  • total bedrooms3
  • Total bathrooms2
  • full bathrooms2
  • Flooring Tile, Vinyl
  • APPLIANCES Dryer, Dishwasher, Electric Range, Electric Water Heater, Microwave, Refrigerator, Water Heater, Washer
  • other interior Features Bedroom on Main Level, Eat-in Kitchen, Kitchen Island, Living/Dining Room, Vaulted Ceiling(s)

Area & Lot

  • Status Sold
  • Date Sold June 5, 2026
  • Living Area854 Sq.Ft.
  • Lot Area6,098.4 Sq.Ft.
  • MLS® IDF10555327
  • TypeResidential
  • YEAR BUILT1950
  • View DescriptionOther
  • Middle SchoolParkway
  • High SchoolDillard 6-12

Exterior

  • STORIES1
  • water SourcePublic
  • roofComposition, Flat
  • lot features1/4 Acre
  • parkingDriveway, Paver Block
  • HEAT TYPECentral
  • AIR CONDITIONINGCentral Air
  • sewerPublic Sewer
  • security FeaturesSmoke Detector(s)
  • other exterior FeaturesOutdoor Living Area

Financial

  • Sales Price$375,000
  • Real Estate Tax $4,737/yr
  • Zoning RD-10
View Virtual Tour

Work With Carlos

Carlos's main focus is to provide top-notch customer service backed by experience and integrity to every person he meets. If you find yourself in need of a realtor® with a heart combined and a powerful work ethic. Carlos Caicedo is the one you can always count on.

Follow Carlos on Instagram