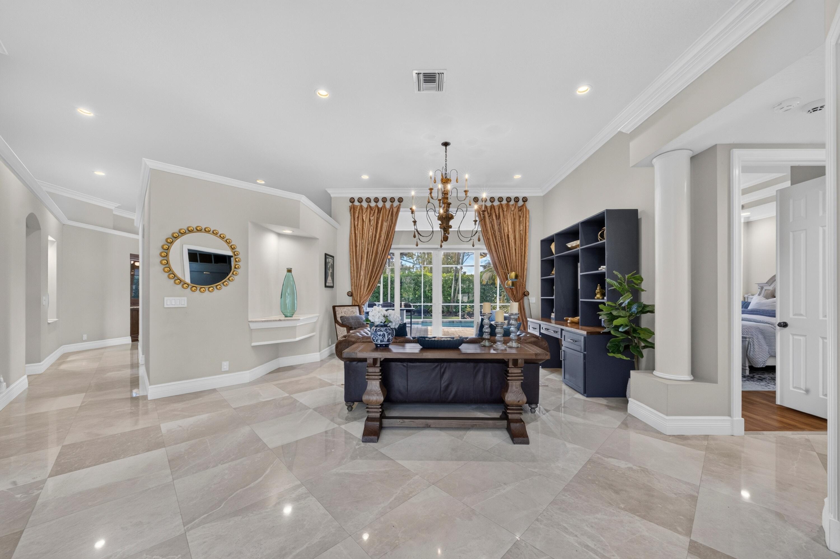
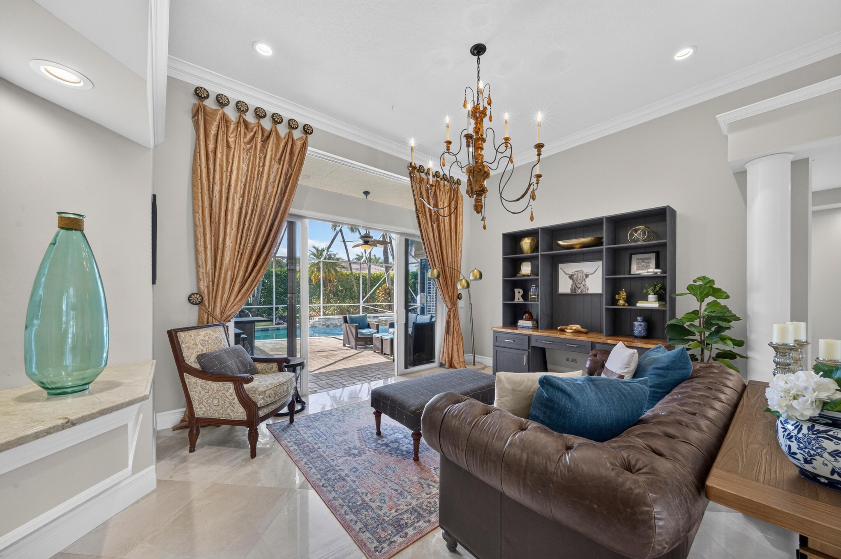
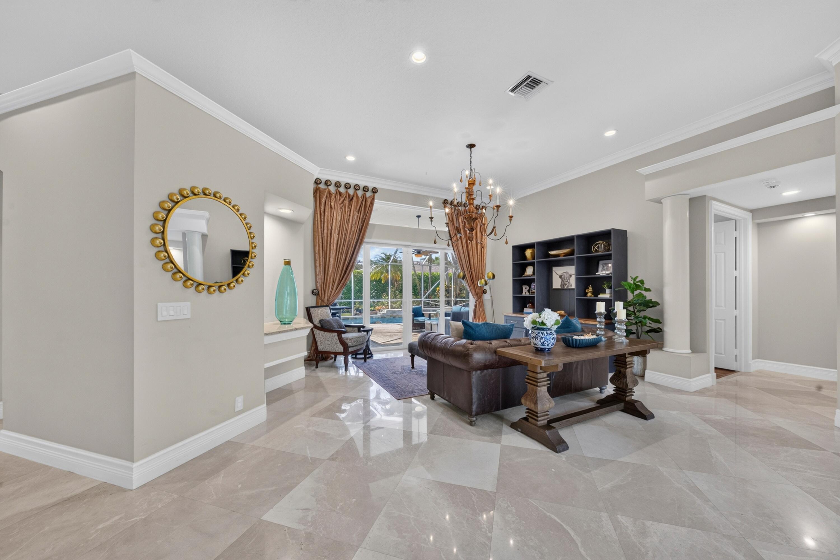
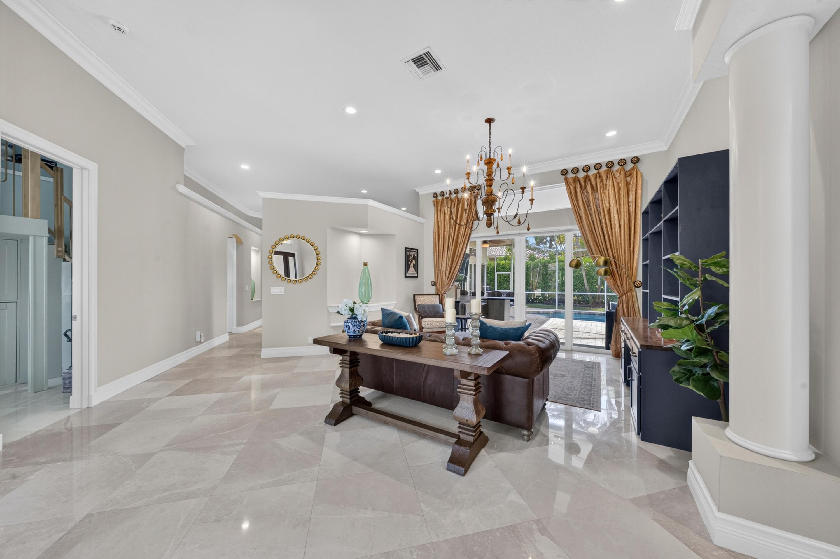
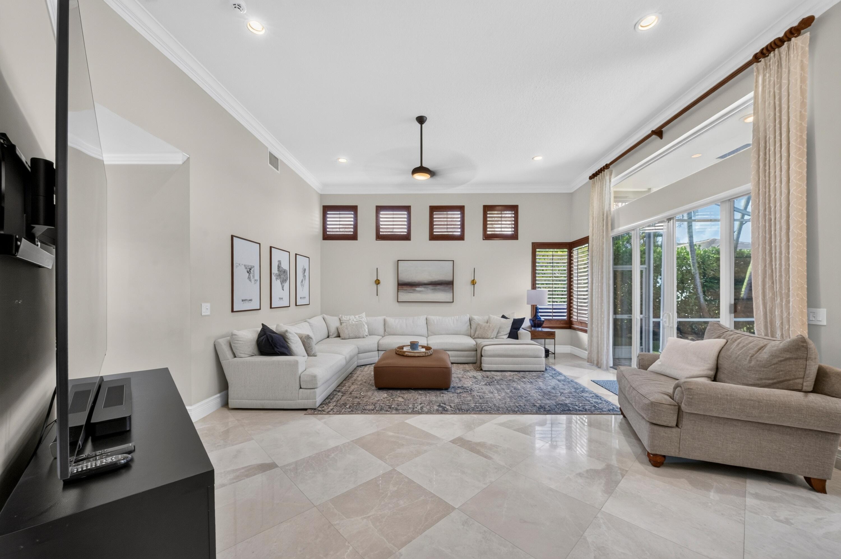
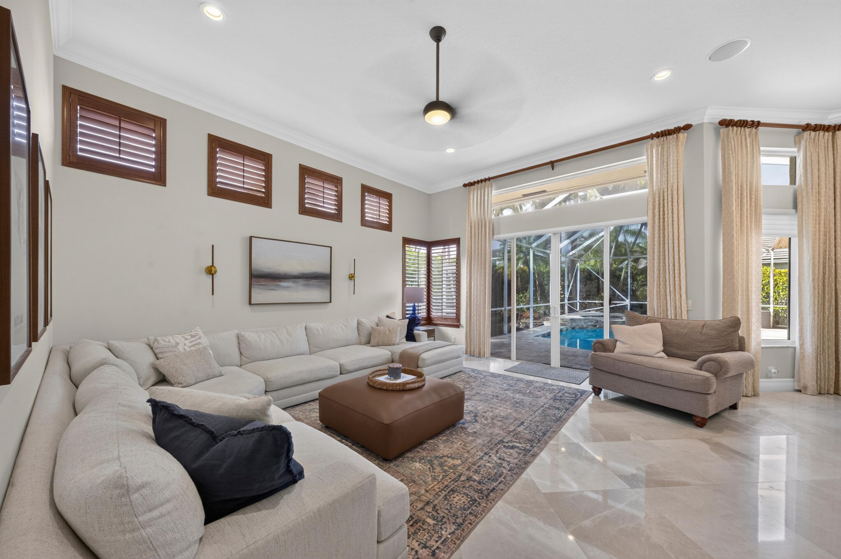
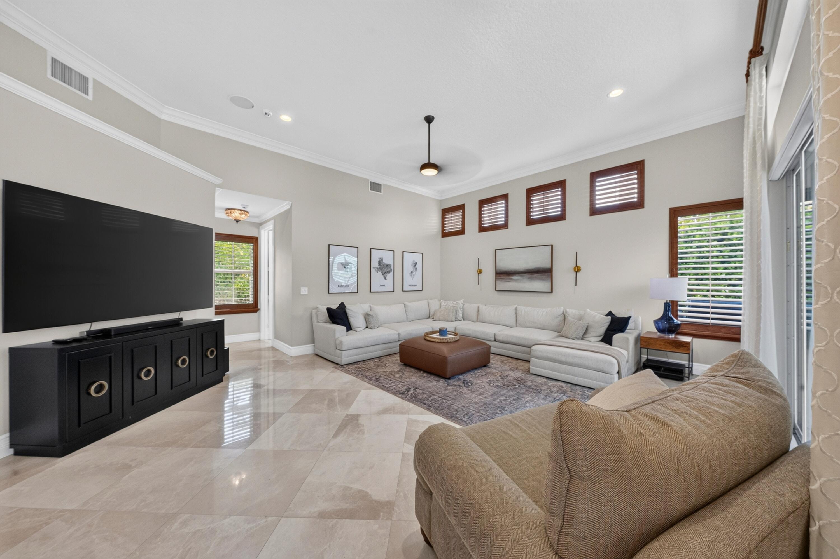
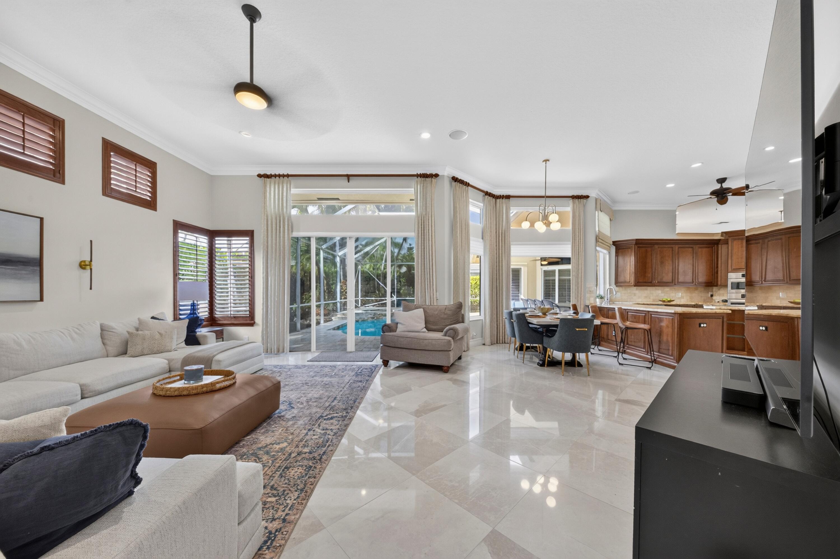
10506 NW 66th Street
SEE ALL PHOTOS
10506 NW 66th Street
Courtesy of RE/MAX Direct
Coming Soon

10506 NW 66th Street

10506 NW 66th Street, Parkland, FL 33076

$1,299,900
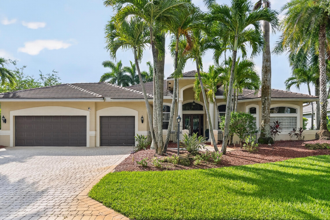
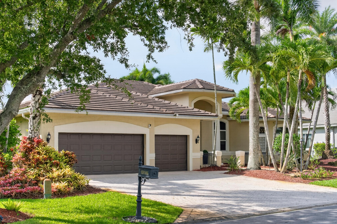
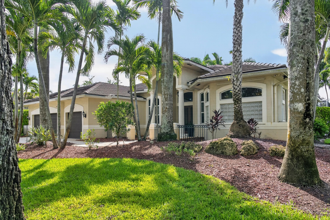
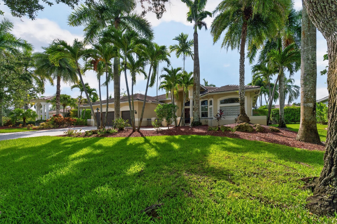
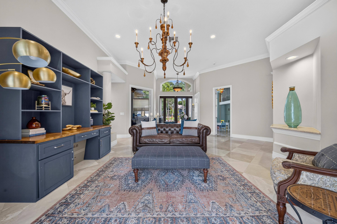
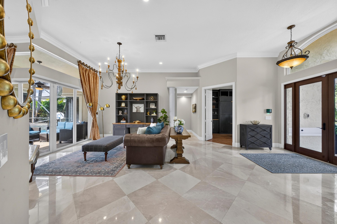
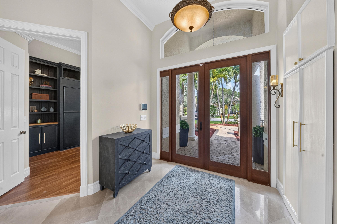
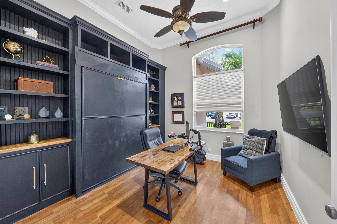
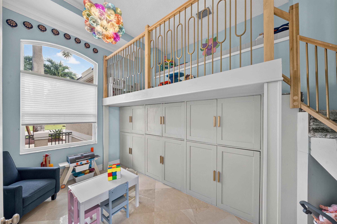
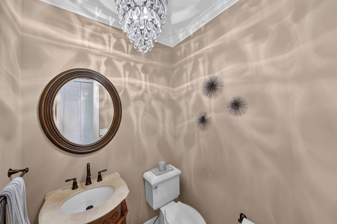
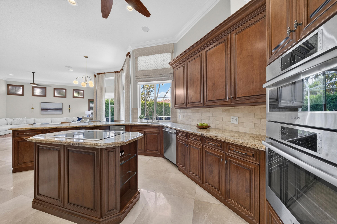
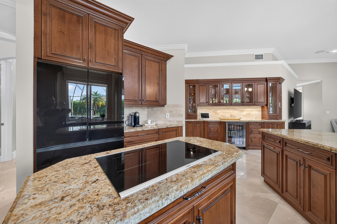
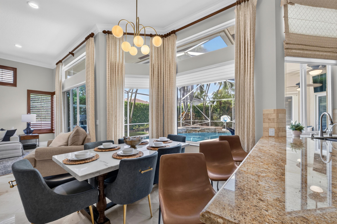
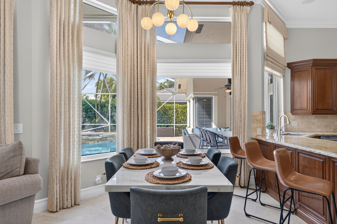
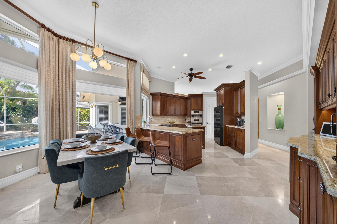
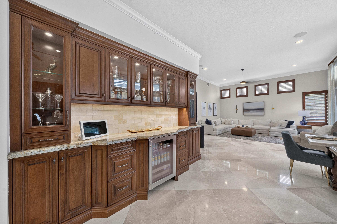
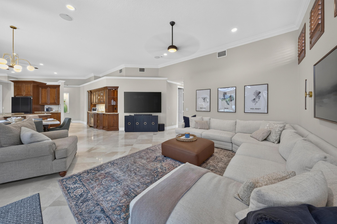
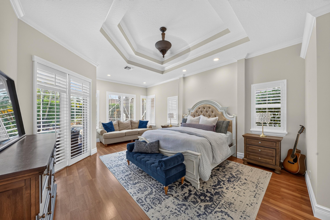
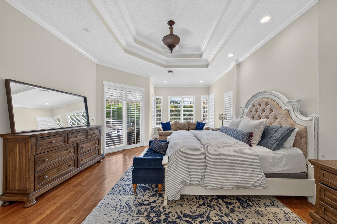
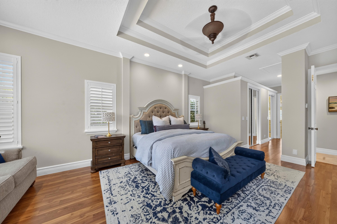
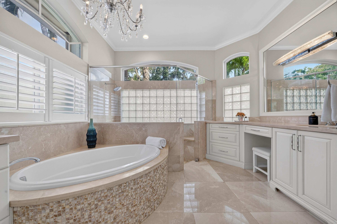
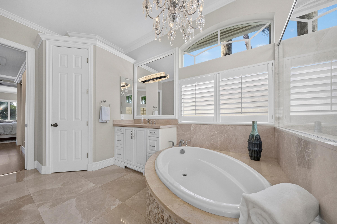
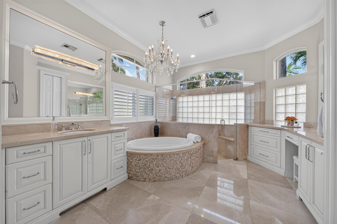
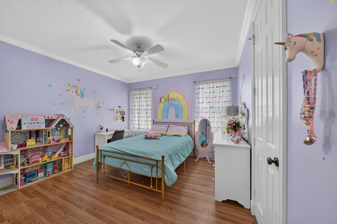
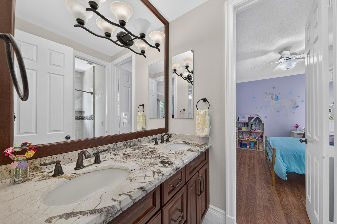
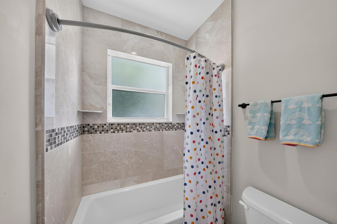
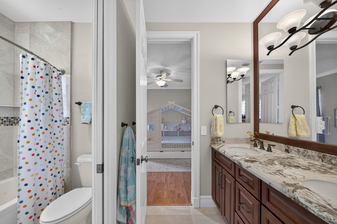
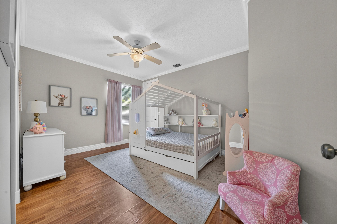
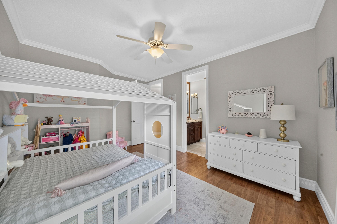
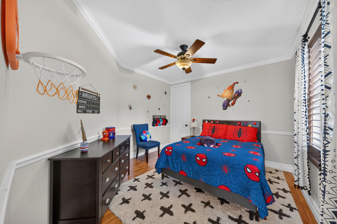
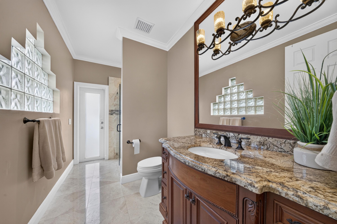
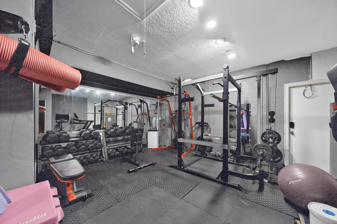
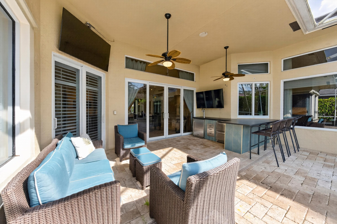
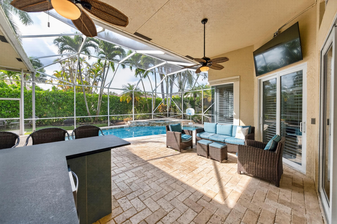
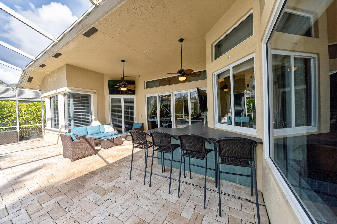
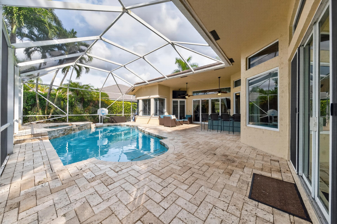
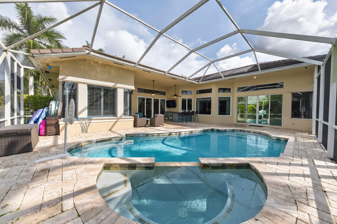
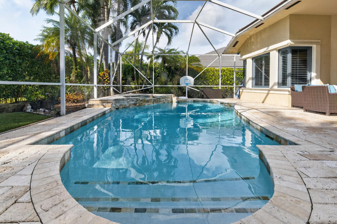
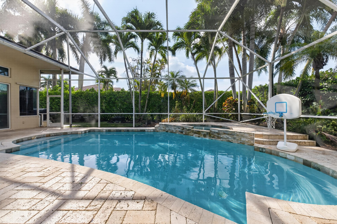
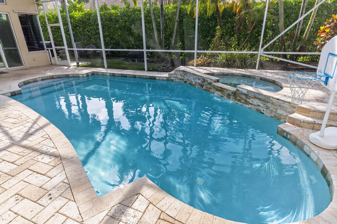
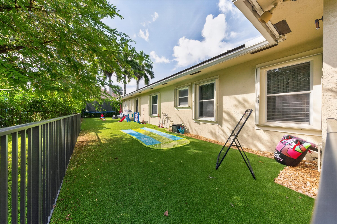
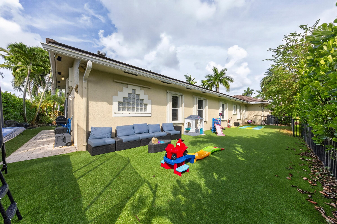
Move right in and enjoy one of Fox Ridge's most beautifully updated homes! Offering more than 3,300 sq ft under air, this sought-after triple-split floor plan features volume ceilings and an abundance of natural light. Every major improvement has already been done, including a NEW ROOF & gutters (2022); IMPACT windows/doors + shutters; new A/C (2021); new water heater (2024); beautiful kitchen w/wood cabinetry, granite countertops & stainless steel appliances; renovated bathrooms; marble flooring in the main living areas & high-end laminate in the bedrooms; plantation shutters; custom playroom; newer washer & dryer; renovated pool, new pool pump & pool heater (2024); fenced yard w/turf; garage gym and more! Guard-gated community with low HOA fees & a short walk to all A-rated schools!

8/8/2026 1:00PM - 3:00PM EDT

5
beds

4
baths

3,306 Sq.Ft. LIVING AREA

0.28 Acres lot

Features & Amenities

Interior

  • total bedrooms5
  • Total bathrooms4
  • full bathrooms3
  • half bathroom1
  • Laundry room Inside, Laundry Room
  • Flooring Laminate, Marble
  • APPLIANCES Dryer, Dishwasher, Electric Range, Electric Water Heater, Disposal, Microwave, Refrigerator, Water Heater, Washer
  • other interior Features Breakfast Bar, Bedroom on Main Level, Breakfast Area, Bathtub, Dining Area, Separate/Formal Dining Room, Dual Sinks, Entrance Foyer, High Ceilings, Kitchen Island, Pantry, Sitting Area in Primary, Split Bedrooms, Soaking Tub, Separate Shower, Walk-In Closet(s)

Area & Lot

  • Status Coming Soon
  • OPEN HOUSE

    8/8/2026 1:00PM - 3:00PM EDT

  • Living Area3,306 Sq.Ft.
  • Total Area4,485 Sq.Ft.
  • Lot Area0.28 Acres
  • MLS® IDB26060304
  • TypeResidential
  • YEAR BUILT1996
  • NeighborhoodParkland
  • View DescriptionGarden
  • Elementary SchoolPark Trails
  • Middle SchoolWestglades
  • High SchoolMarjory Stoneman Douglas

Exterior

  • STORIES1
  • Garage Space3.0
  • water SourcePublic
  • utilitiesCable Available
  • PoolHeated, In Ground, Salt Water
  • roofFlat, Tile
  • lot featuresInterior Lot, 1/4 to 1/2 Acre Lot, Sprinklers Automatic
  • parkingAttached, Driveway, Garage, Garage Door Opener, Paver Block
  • HEAT TYPECentral, Electric
  • AIR CONDITIONINGCentral Air, Ceiling Fan(s), Electric
  • sewerPublic Sewer
  • Disability FeaturesNone
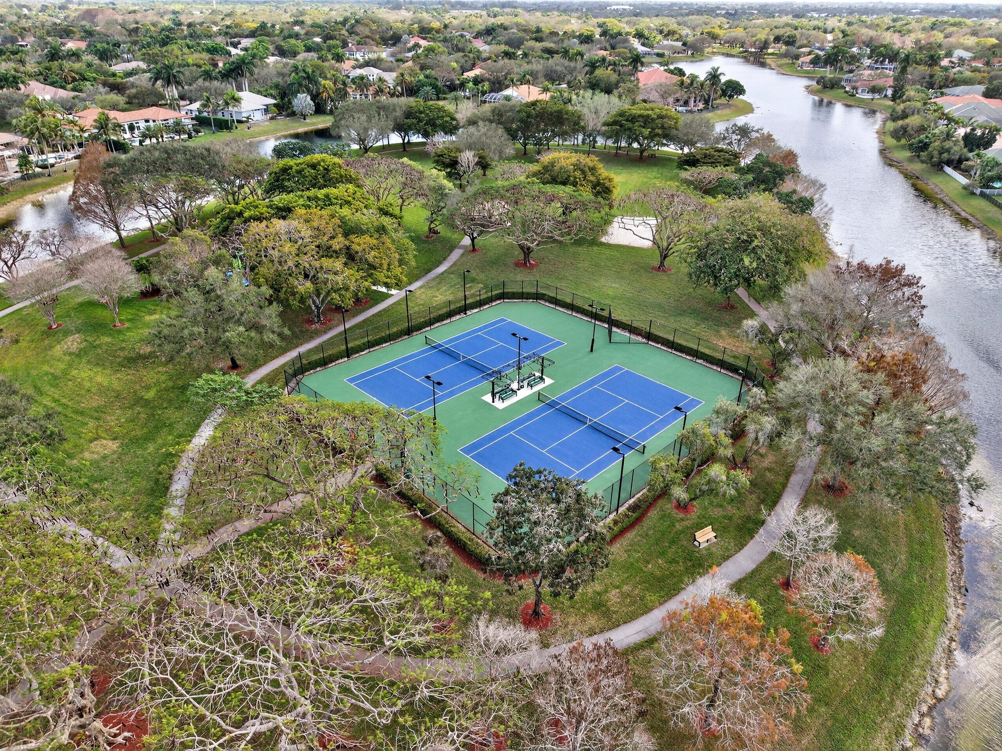
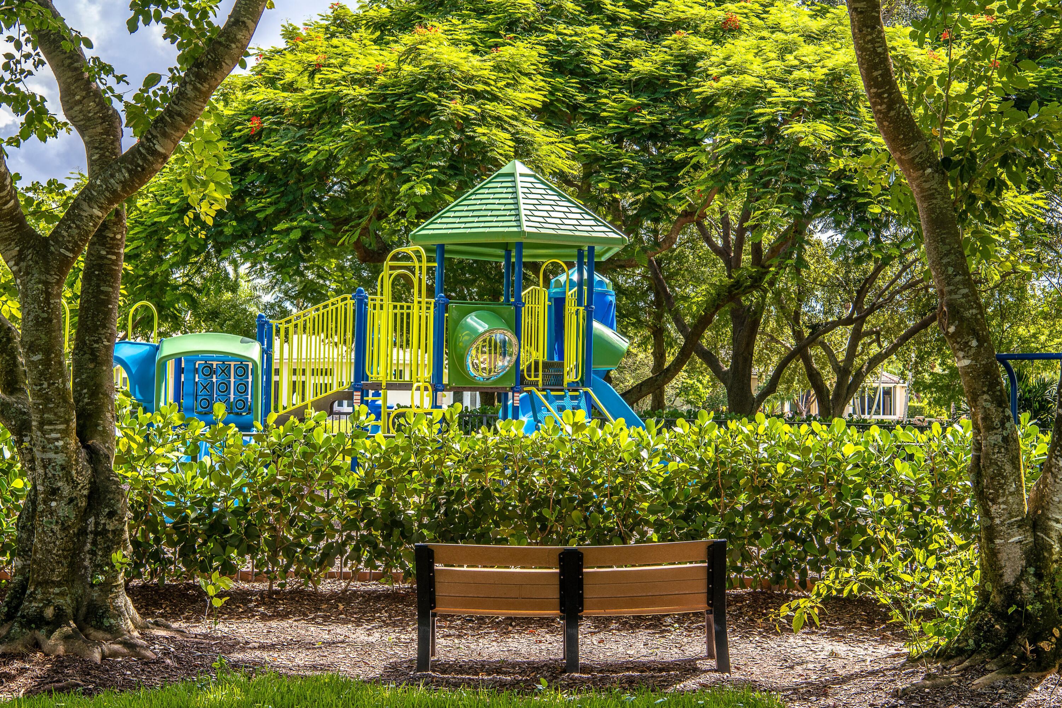
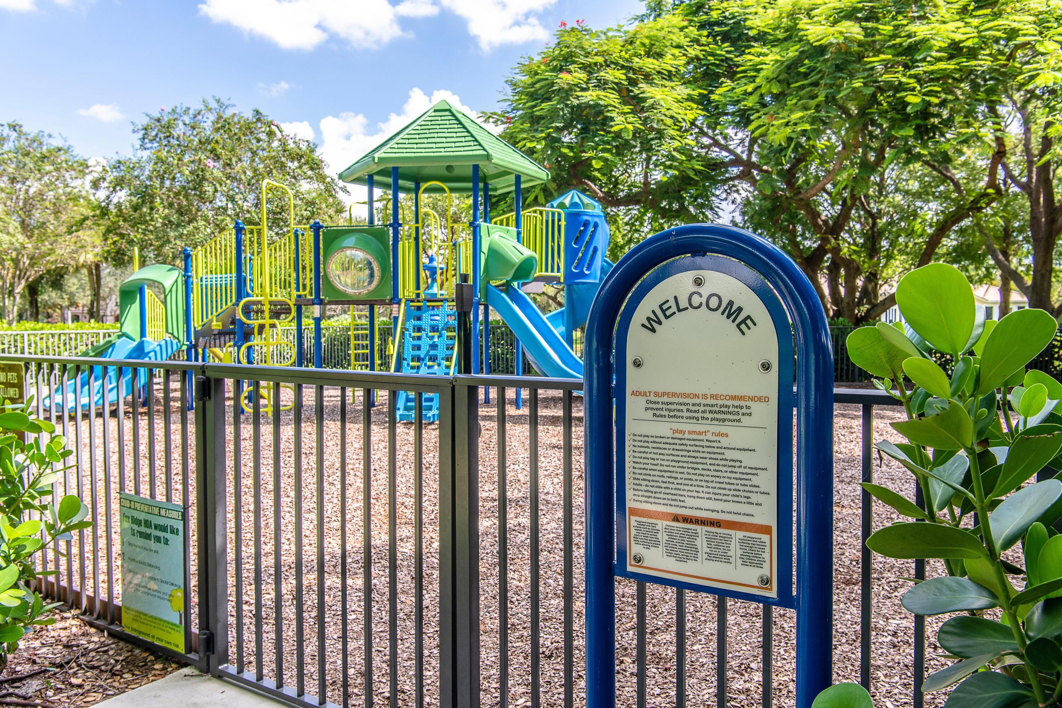
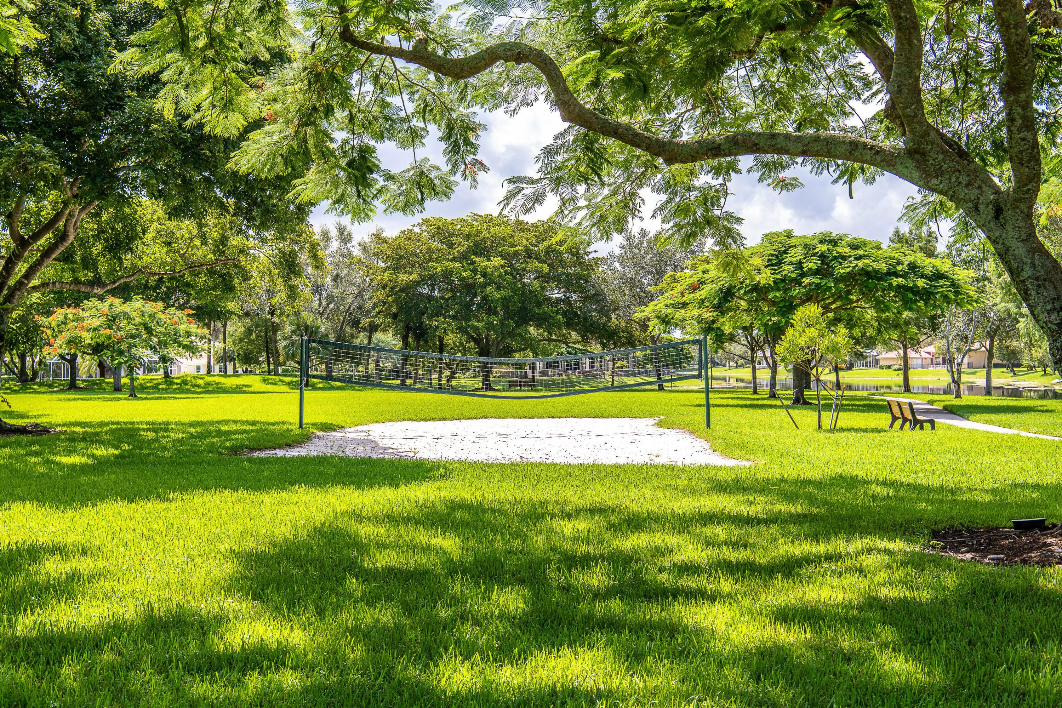
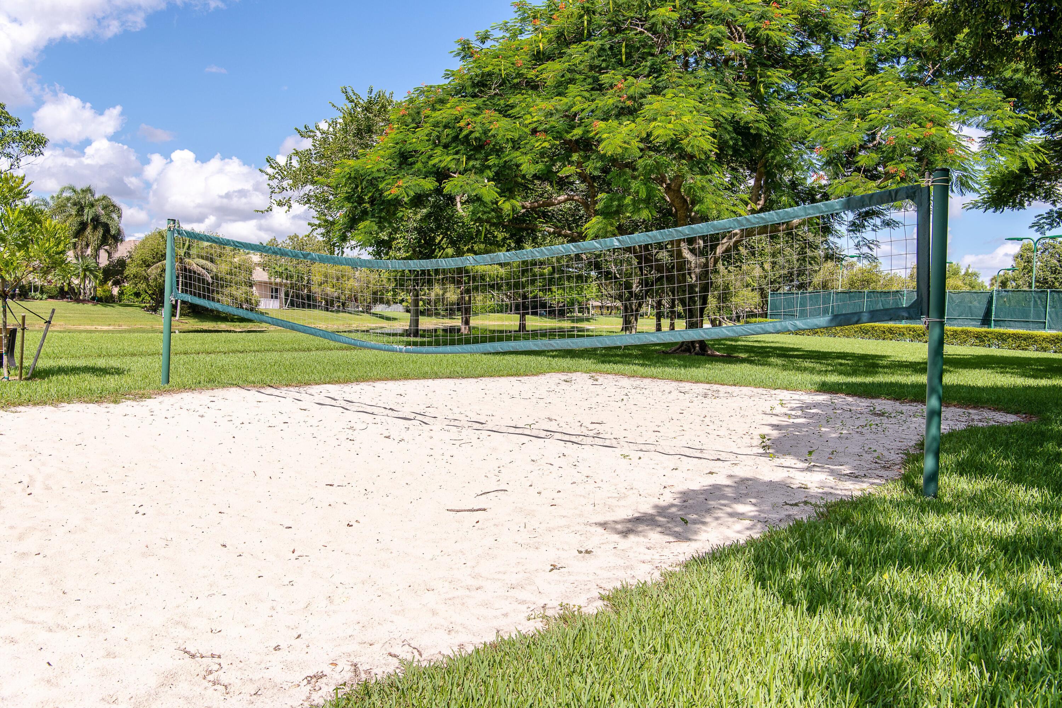
  • HOA AmenitiesGated, Maintenance, Playground, Security, Tennis Court(s)
  • security FeaturesGated Community
  • other exterior FeaturesOutdoor Living Area

Financial

  • Sales Price$1,299,900
  • Real Estate Tax $20,855/yr
  • HOA $796/3 mos
  • Zoning RS-3
View Virtual Tour

Mortgage Calculator

Estimate your monthly mortgage payment, including the principal and interest, property taxes, and HOA. Adjust the values to generate a more accurate rate.
All estimates are provided for informational purposes only. Actual amounts may vary.
$0,000 Your Payment 20 15 65
$0,000 Your Payment

Parkland

Explore

Work With Carlos

Carlos's main focus is to provide top-notch customer service backed by experience and integrity to every person he meets. If you find yourself in need of a realtor® with a heart combined and a powerful work ethic. Carlos Caicedo is the one you can always count on.

Follow Carlos on Instagram