11601 SW 21st Court
11601 SW 21st Court
11601 SW 21st Court
11601 SW 21st Court
11601 SW 21st Court
11601 SW 21st Court
11601 SW 21st Court
11601 SW 21st Court
11601 SW 21st Court
11601 SW 21st Court
11601 SW 21st Court
11601 SW 21st Court
11601 SW 21st Court
11601 SW 21st Court
11601 SW 21st Court
11601 SW 21st Court
11601 SW 21st Court
11601 SW 21st Court
11601 SW 21st Court
11601 SW 21st Court
11601 SW 21st Court
11601 SW 21st Court
11601 SW 21st Court
11601 SW 21st Court
11601 SW 21st Court
11601 SW 21st Court
11601 SW 21st Court
11601 SW 21st Court
11601 SW 21st Court
11601 SW 21st Court
11601 SW 21st Court
11601 SW 21st Court
11601 SW 21st Court
11601 SW 21st Court
11601 SW 21st Court
11601 SW 21st Court
11601 SW 21st Court
11601 SW 21st Court
11601 SW 21st Court
11601 SW 21st Court
11601 SW 21st Court
11601 SW 21st Court
11601 SW 21st Court
11601 SW 21st Court
11601 SW 21st Court
11601 SW 21st Court
11601 SW 21st Court
11601 SW 21st Court
11601 SW 21st Court
11601 SW 21st Court
11601 SW 21st Court
11601 SW 21st Court
11601 SW 21st Court
11601 SW 21st Court
11601 SW 21st Court
11601 SW 21st Court
11601 SW 21st Court
11601 SW 21st Court
11601 SW 21st Court
11601 SW 21st Court
11601 SW 21st Court
11601 SW 21st Court
11601 SW 21st Court
11601 SW 21st Court
11601 SW 21st Court
11601 SW 21st Court
SEE ALL PHOTOS
11601 SW 21st Court
11601 SW 21st Court
11601 SW 21st Court
11601 SW 21st Court
11601 SW 21st Court
11601 SW 21st Court
11601 SW 21st Court
11601 SW 21st Court
11601 SW 21st Court
11601 SW 21st Court
11601 SW 21st Court
11601 SW 21st Court
11601 SW 21st Court
11601 SW 21st Court
11601 SW 21st Court
11601 SW 21st Court
11601 SW 21st Court
11601 SW 21st Court
11601 SW 21st Court
11601 SW 21st Court
11601 SW 21st Court
11601 SW 21st Court
11601 SW 21st Court
11601 SW 21st Court
11601 SW 21st Court
11601 SW 21st Court
11601 SW 21st Court
11601 SW 21st Court
11601 SW 21st Court
11601 SW 21st Court
11601 SW 21st Court
11601 SW 21st Court
11601 SW 21st Court
11601 SW 21st Court
11601 SW 21st Court
11601 SW 21st Court
11601 SW 21st Court
11601 SW 21st Court
11601 SW 21st Court
11601 SW 21st Court
11601 SW 21st Court
11601 SW 21st Court
11601 SW 21st Court
11601 SW 21st Court
11601 SW 21st Court
11601 SW 21st Court
11601 SW 21st Court
11601 SW 21st Court
11601 SW 21st Court
11601 SW 21st Court
11601 SW 21st Court
11601 SW 21st Court
11601 SW 21st Court
11601 SW 21st Court
11601 SW 21st Court
11601 SW 21st Court
11601 SW 21st Court
11601 SW 21st Court
11601 SW 21st Court
11601 SW 21st Court
11601 SW 21st Court
11601 SW 21st Court
11601 SW 21st Court
11601 SW 21st Court
11601 SW 21st Court
11601 SW 21st Court
Courtesy of RE/MAX Direct
Coming Soon

11601 SW 21st Court

11601 SW 21st Court, Davie, FL 33325

$1,495,000
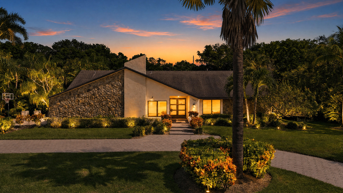
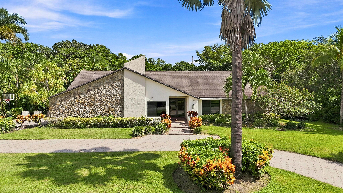
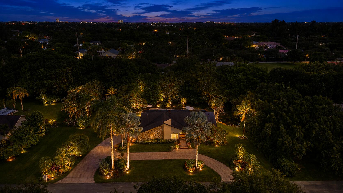
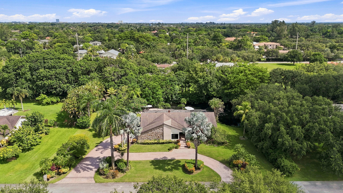
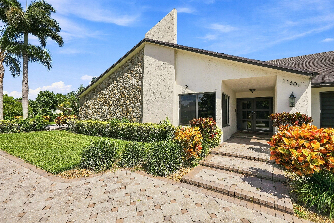
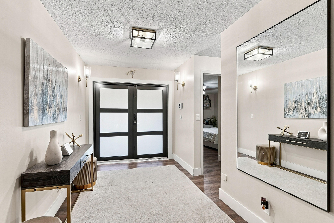
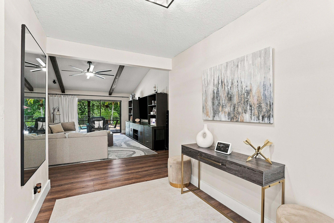
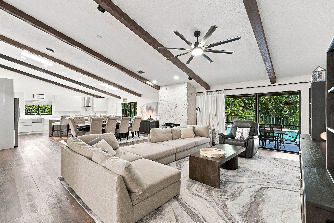
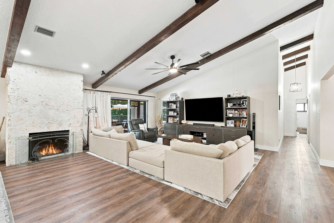
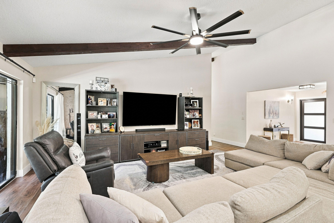
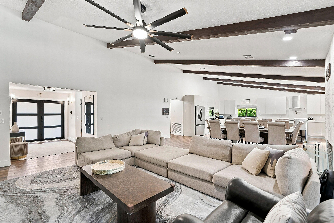
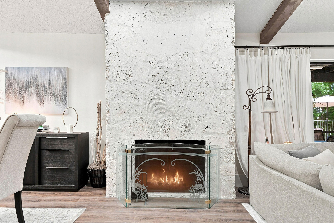
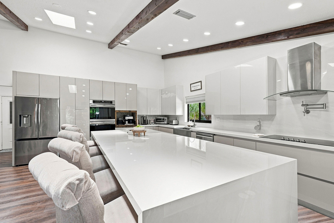
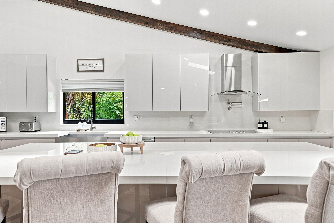
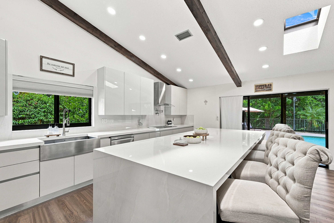
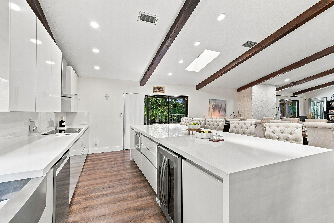
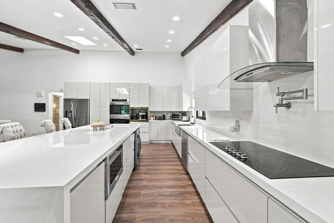
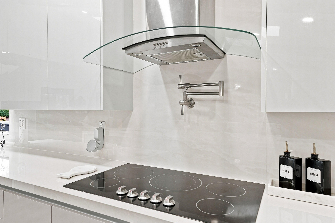
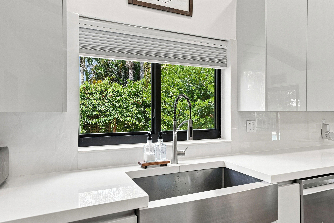
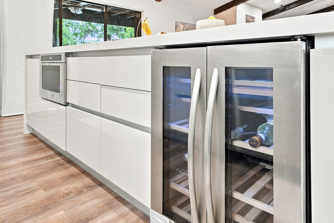
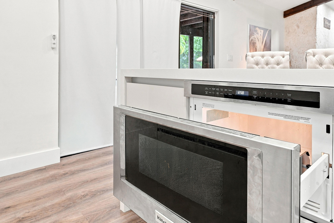
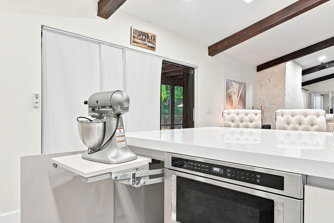
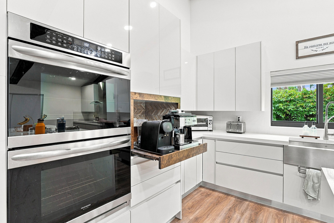
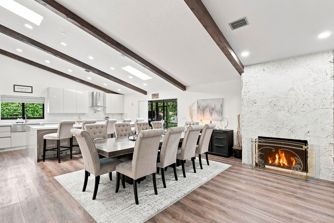
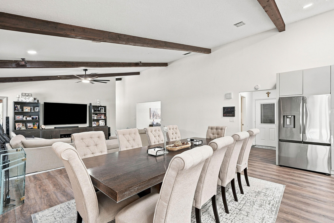
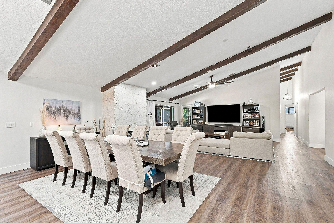
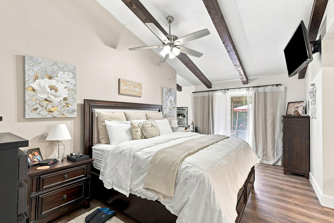
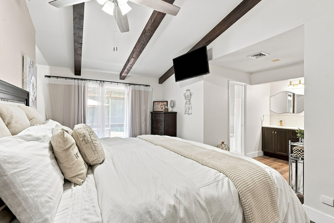
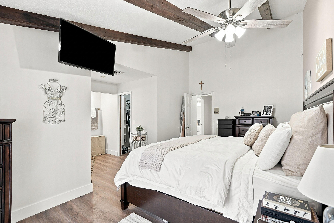
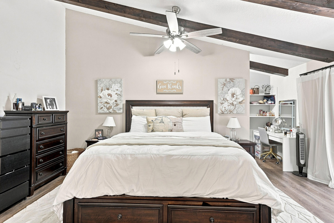
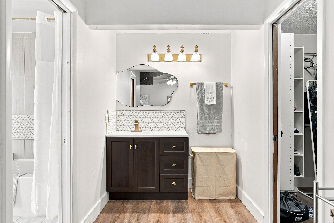
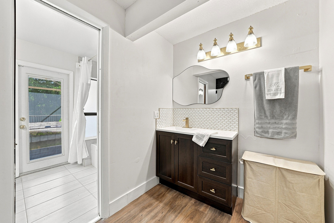
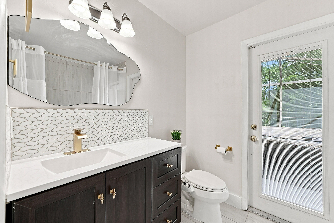
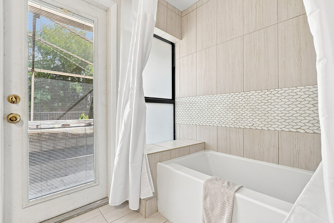
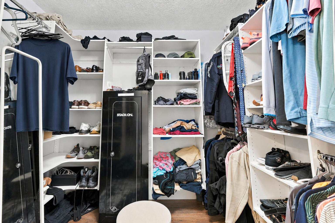
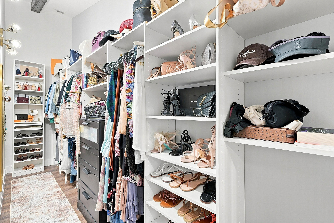
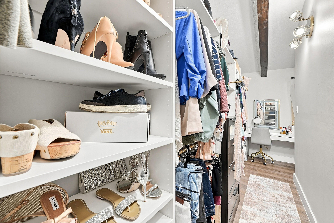
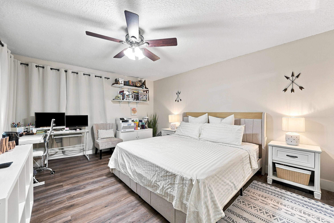
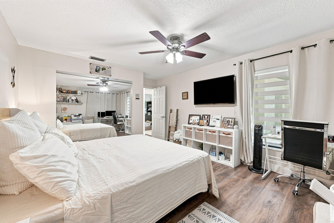
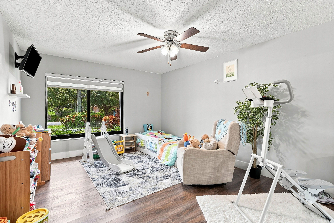
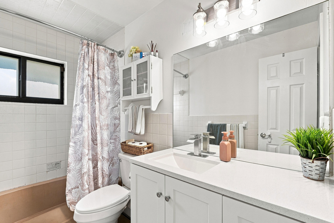
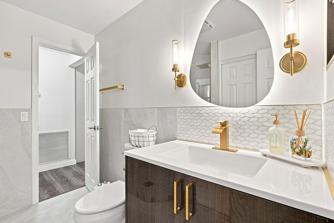
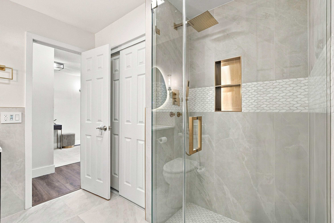
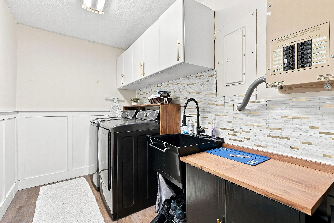
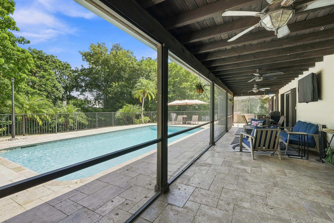
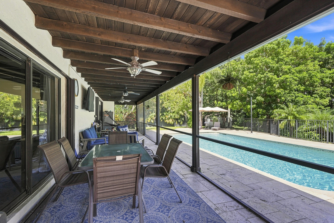
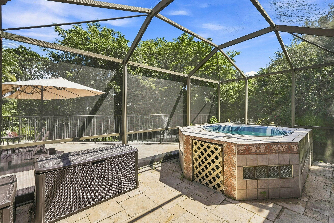
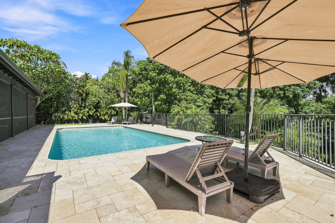
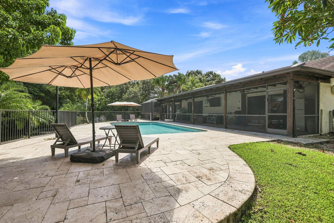
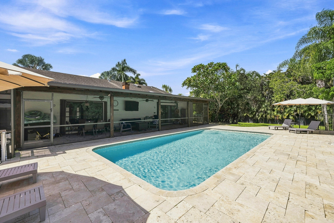
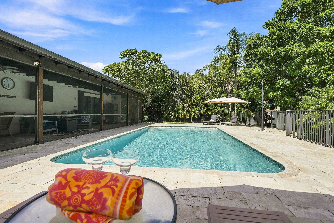
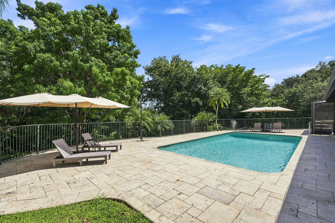
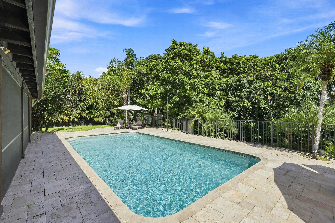
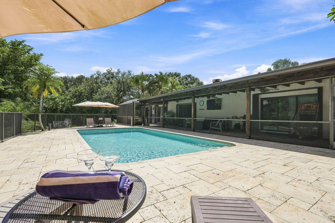
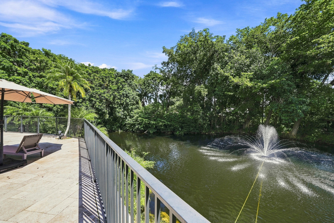
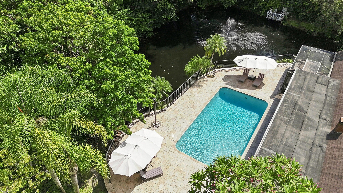
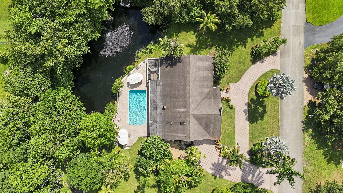
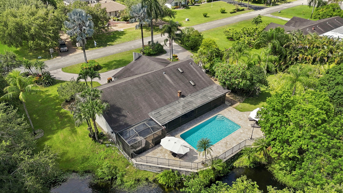
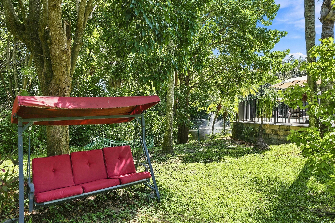
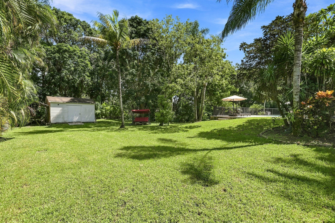
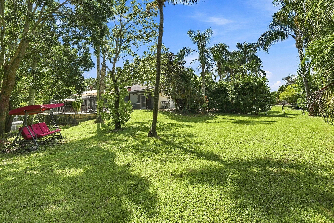
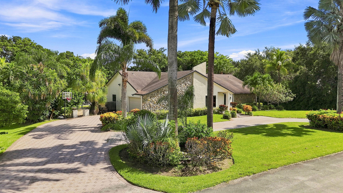
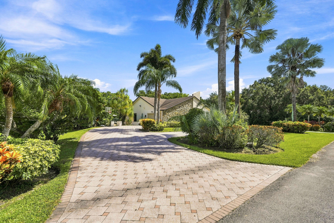
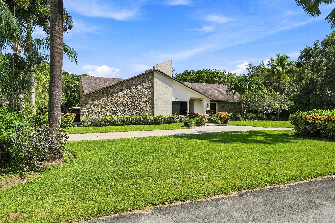
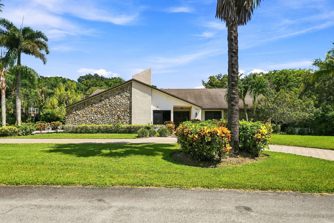
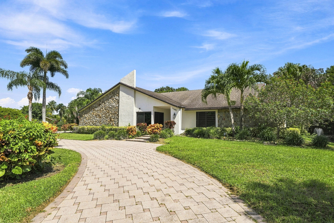
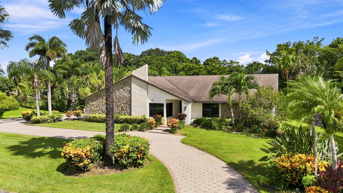
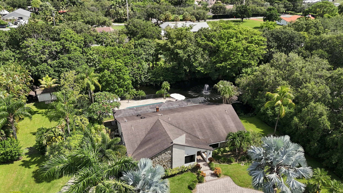
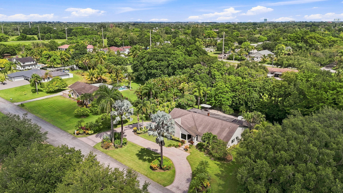
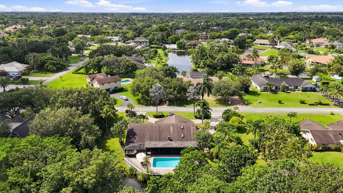
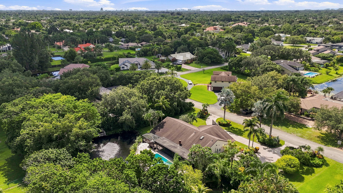
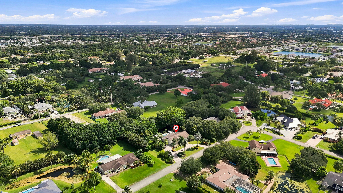
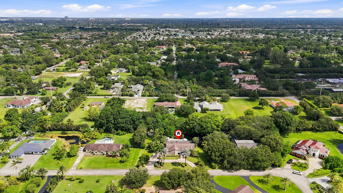
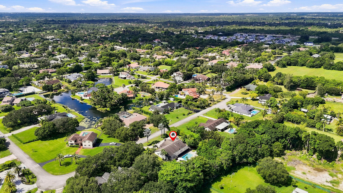
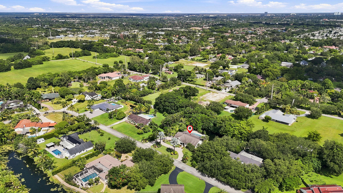
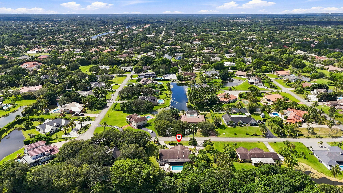
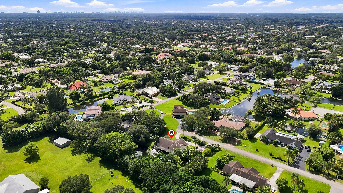
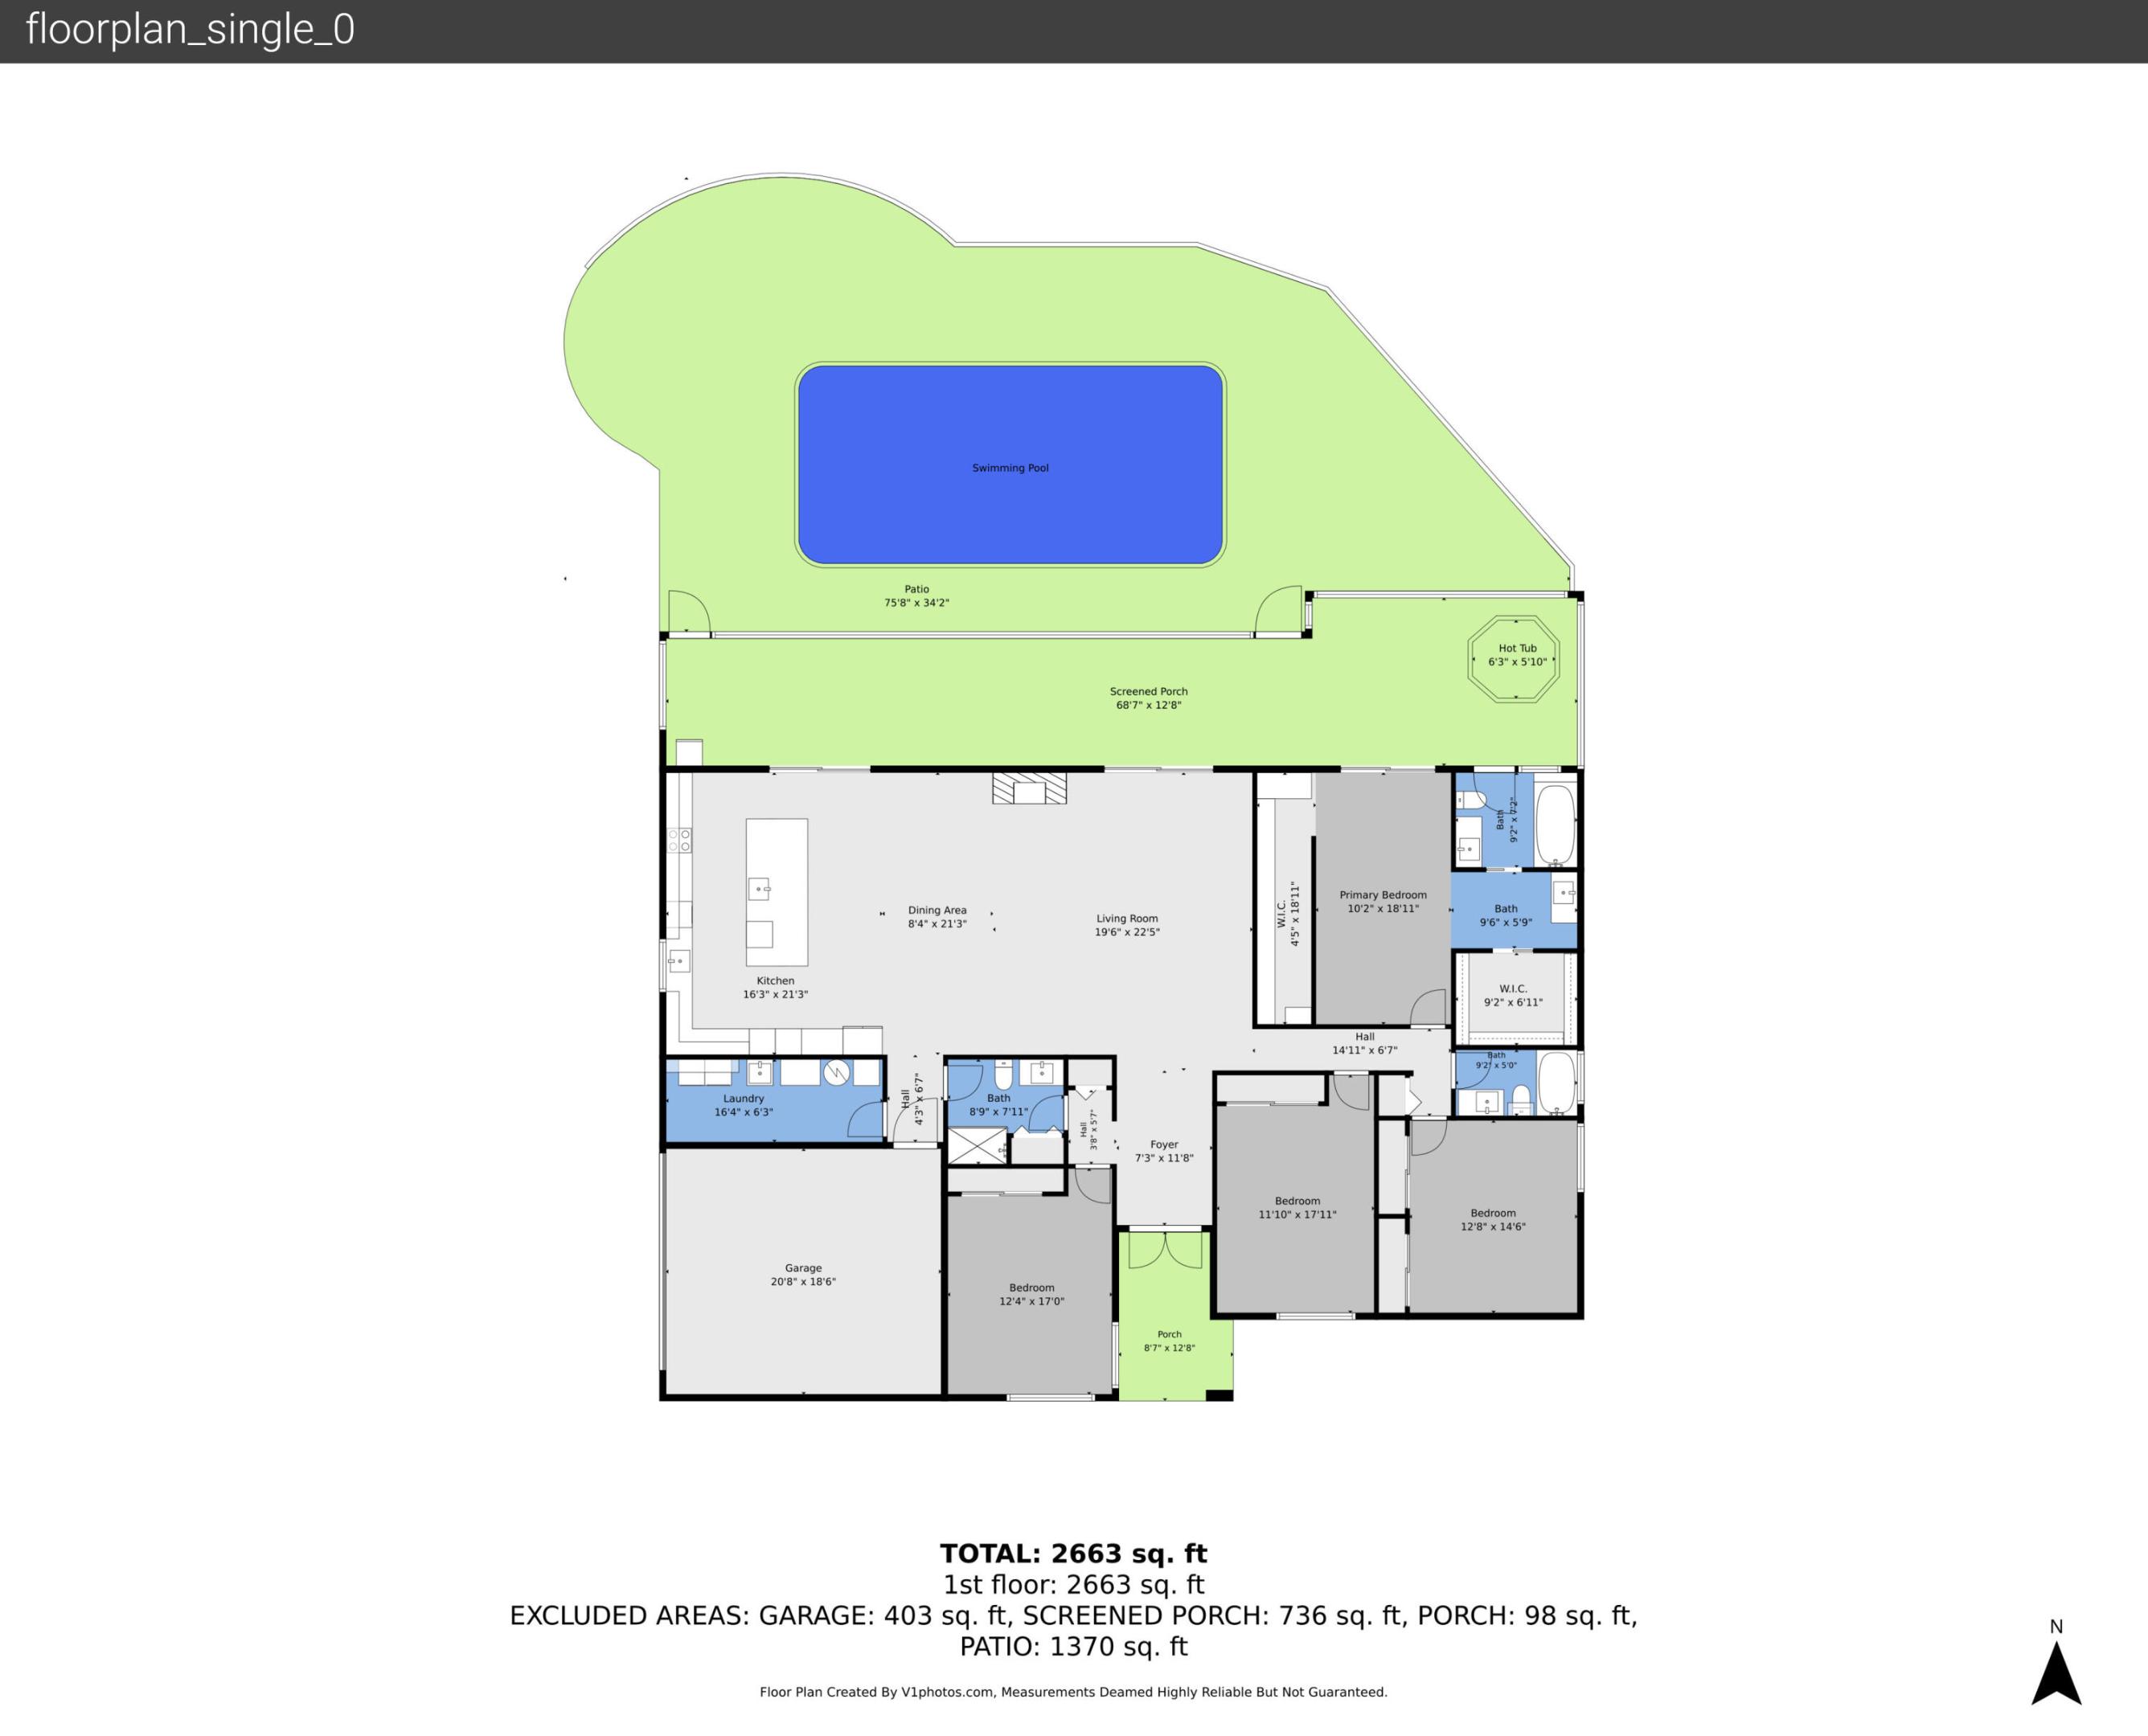
Rare waterfront estate in desirable Florida Fruit Lands on a sprawling 35,000 SF lot with NO HOA! Private lakefront setting with room for 11+ vehicles, boats & RVs. Bright, spacious interior features vaulted ceilings with exposed beams, LVP flooring, skylights & limestone wood-burning fireplace. Showpiece chef's kitchen boasts an 11.5-ft island, porcelain counters/full-height backsplash, double ovens w/air fryer, pot filler, coffee station & custom cabinetry. Resort-style backyard offers 1,500+ SF travertine patio, screened lanai, heated 15x30 pool & spa with tranquil lake views. Oversized primary suite w/2 walk-in closets, remodeled bathrooms, impact windows, accordion shutters, generator hookup, renovated laundry room, storage shed, lake-fed irrigation & whole-house walk-up attic.

4
beds

3
baths

2,663 Sq.Ft. LIVING AREA

0.8 Acres lot

Features & Amenities

Interior

  • total bedrooms4
  • Total bathrooms3
  • full bathrooms3
  • Laundry room Laundry Room, Laundry Tub, Sink
  • Flooring Ceramic Tile, Tile, Vinyl
  • Fireplace Wood Burning
  • APPLIANCES Dryer, Dishwasher, Electric Range, Electric Water Heater, Disposal, Gas Range, Microwave, Oven, Refrigerator, Water Heater, Washer
  • other interior Features Attic, Built-in Features, Bedroom on Main Level, Breakfast Area, Bathtub, Dining Area, Separate/Formal Dining Room, Eat-in Kitchen, Family/Dining Room, High Ceilings, Kitchen Island, Main Level Primary, Pantry, Pull Down Attic Stairs, Soaking Tub, Separate Shower, Vaulted Ceiling(s), Walk-In Closet(s)

Area & Lot

  • Status Coming Soon
  • Living Area2,663 Sq.Ft.
  • Total Area3,726 Sq.Ft.
  • Lot Area0.8 Acres
  • MLS® IDB26069712
  • TypeResidential
  • YEAR BUILT1980
  • Architecture StylesRanch
  • Water FrontageLake Front, Other, Pond
  • View DescriptionGarden, Lake, Pool, Water
  • Elementary SchoolFox Trail
  • Middle SchoolIndian Ridge
  • High SchoolWestern

Exterior

  • STORIES1
  • Garage Space2.0
  • water SourcePublic
  • utilitiesCable Available, Electricity Connected
  • PoolHeated, In Ground
  • roofShingle
  • lot featuresOversized Lot, Sprinklers Automatic
  • parkingAttached, Circular Driveway, Garage, Garage Door Opener, Paver Block
  • HEAT TYPECentral, Electric
  • AIR CONDITIONINGCentral Air, Ceiling Fan(s)
  • sewerSeptic Tank
  • Disability FeaturesNone
  • security FeaturesSmoke Detector(s)
  • other exterior FeaturesLighting, Outdoor Living Area, Storage, Porch

Financial

  • Sales Price$1,495,000
  • Real Estate Tax $10,948/yr
  • Zoning R-1
View Virtual Tour

Mortgage Calculator

Estimate your monthly mortgage payment, including the principal and interest, property taxes, and HOA. Adjust the values to generate a more accurate rate.
All estimates are provided for informational purposes only. Actual amounts may vary.
$0,000 Your Payment 20 15 65
$0,000 Your Payment

Work With Carlos

Carlos's main focus is to provide top-notch customer service backed by experience and integrity to every person he meets. If you find yourself in need of a realtor® with a heart combined and a powerful work ethic. Carlos Caicedo is the one you can always count on.

Follow Carlos on Instagram