23351 Bar Lake Dr 33
SEE ALL PHOTOS
23351 Bar Lake Dr 33
Courtesy of RE/MAX Direct
Sold

23351 Bar Lake Dr 33

23351 Bar Lake Drive 33, Boca Raton, FL 33433

$370,000
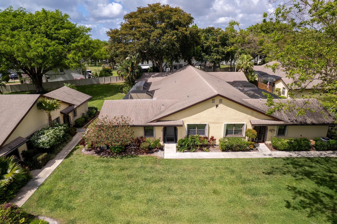
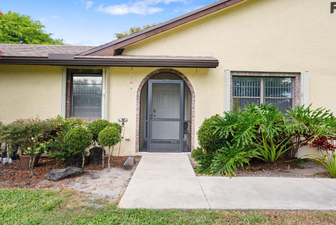
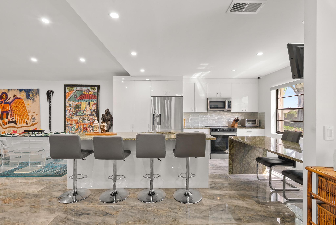
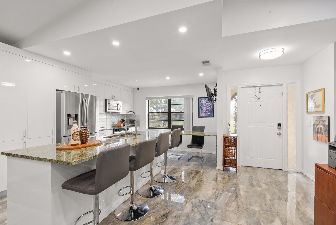
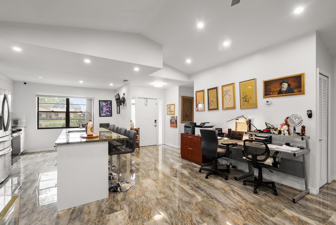
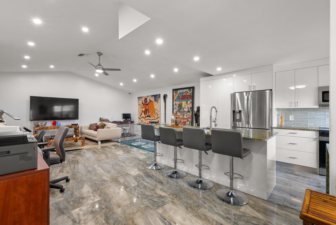
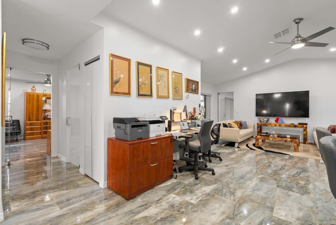
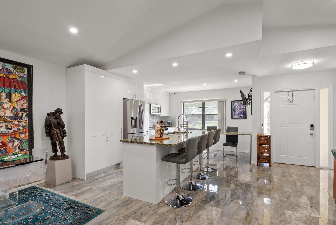
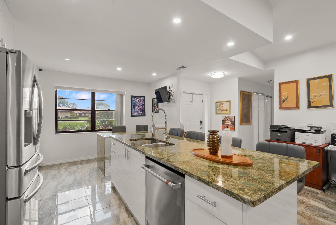
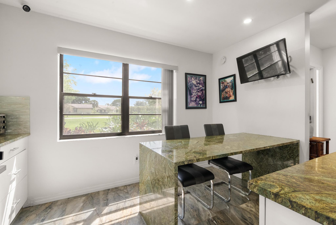
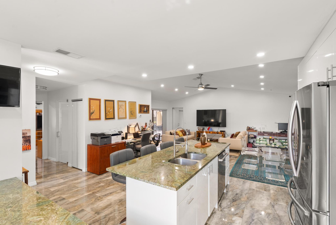
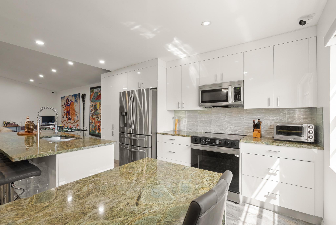
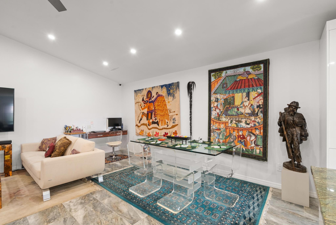
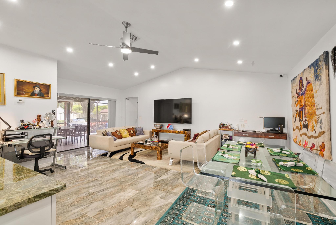
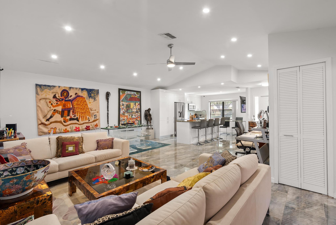
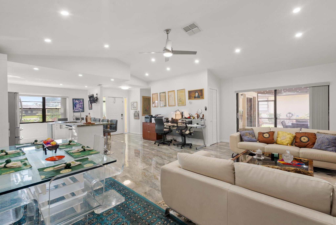
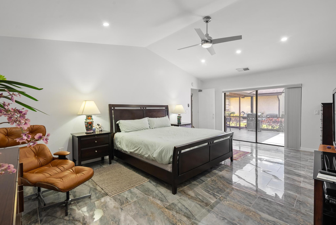
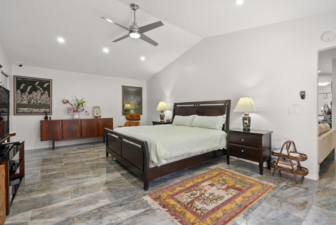
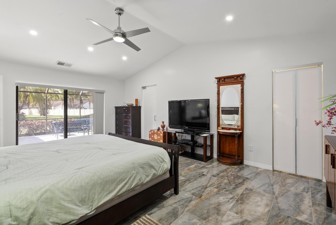
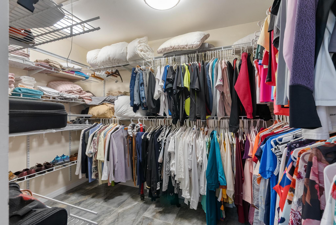
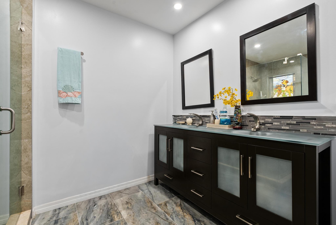
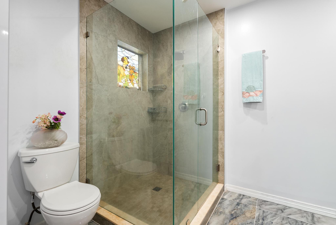
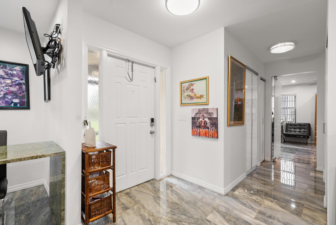
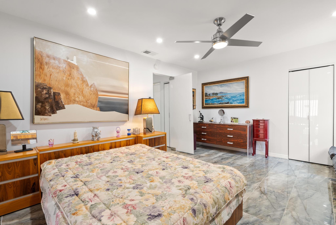
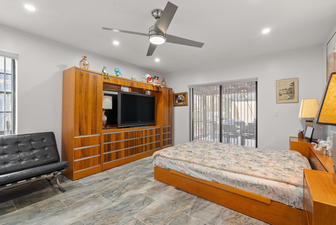
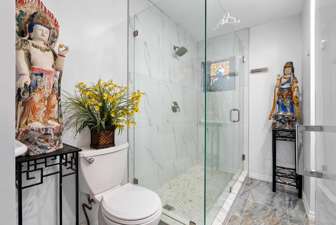
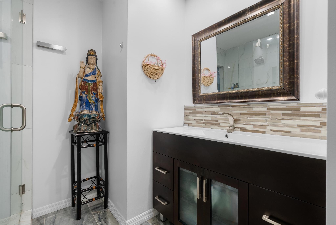
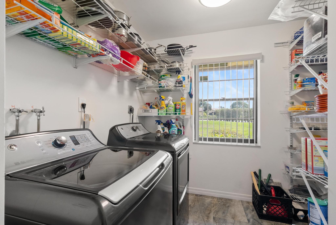
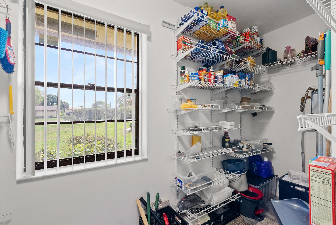
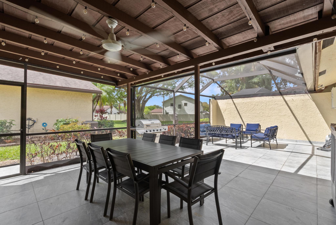
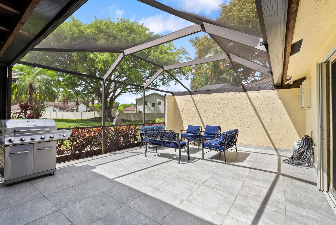
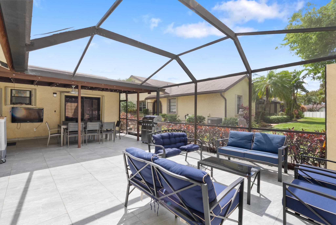
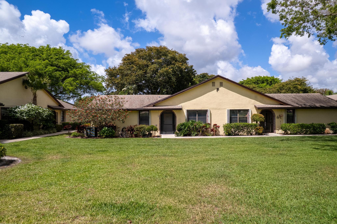
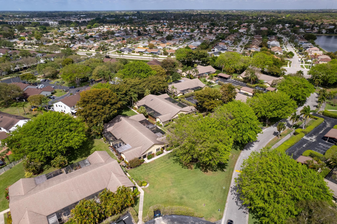
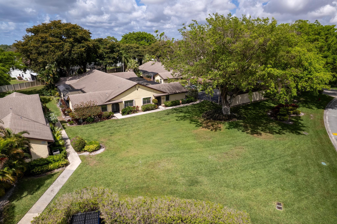
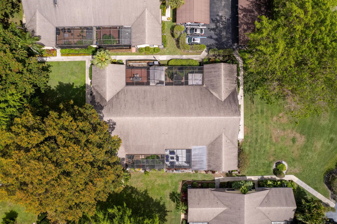
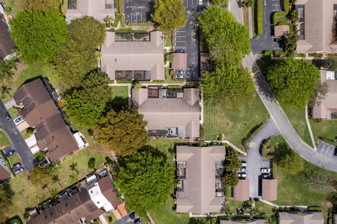
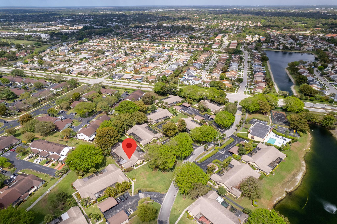
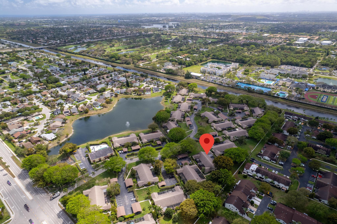
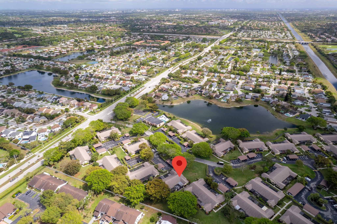
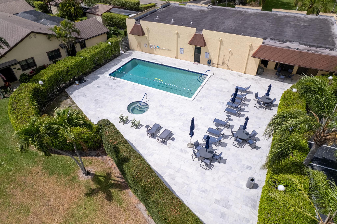
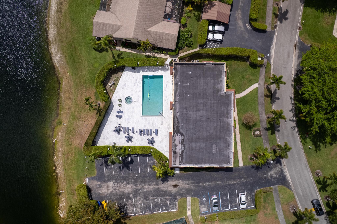
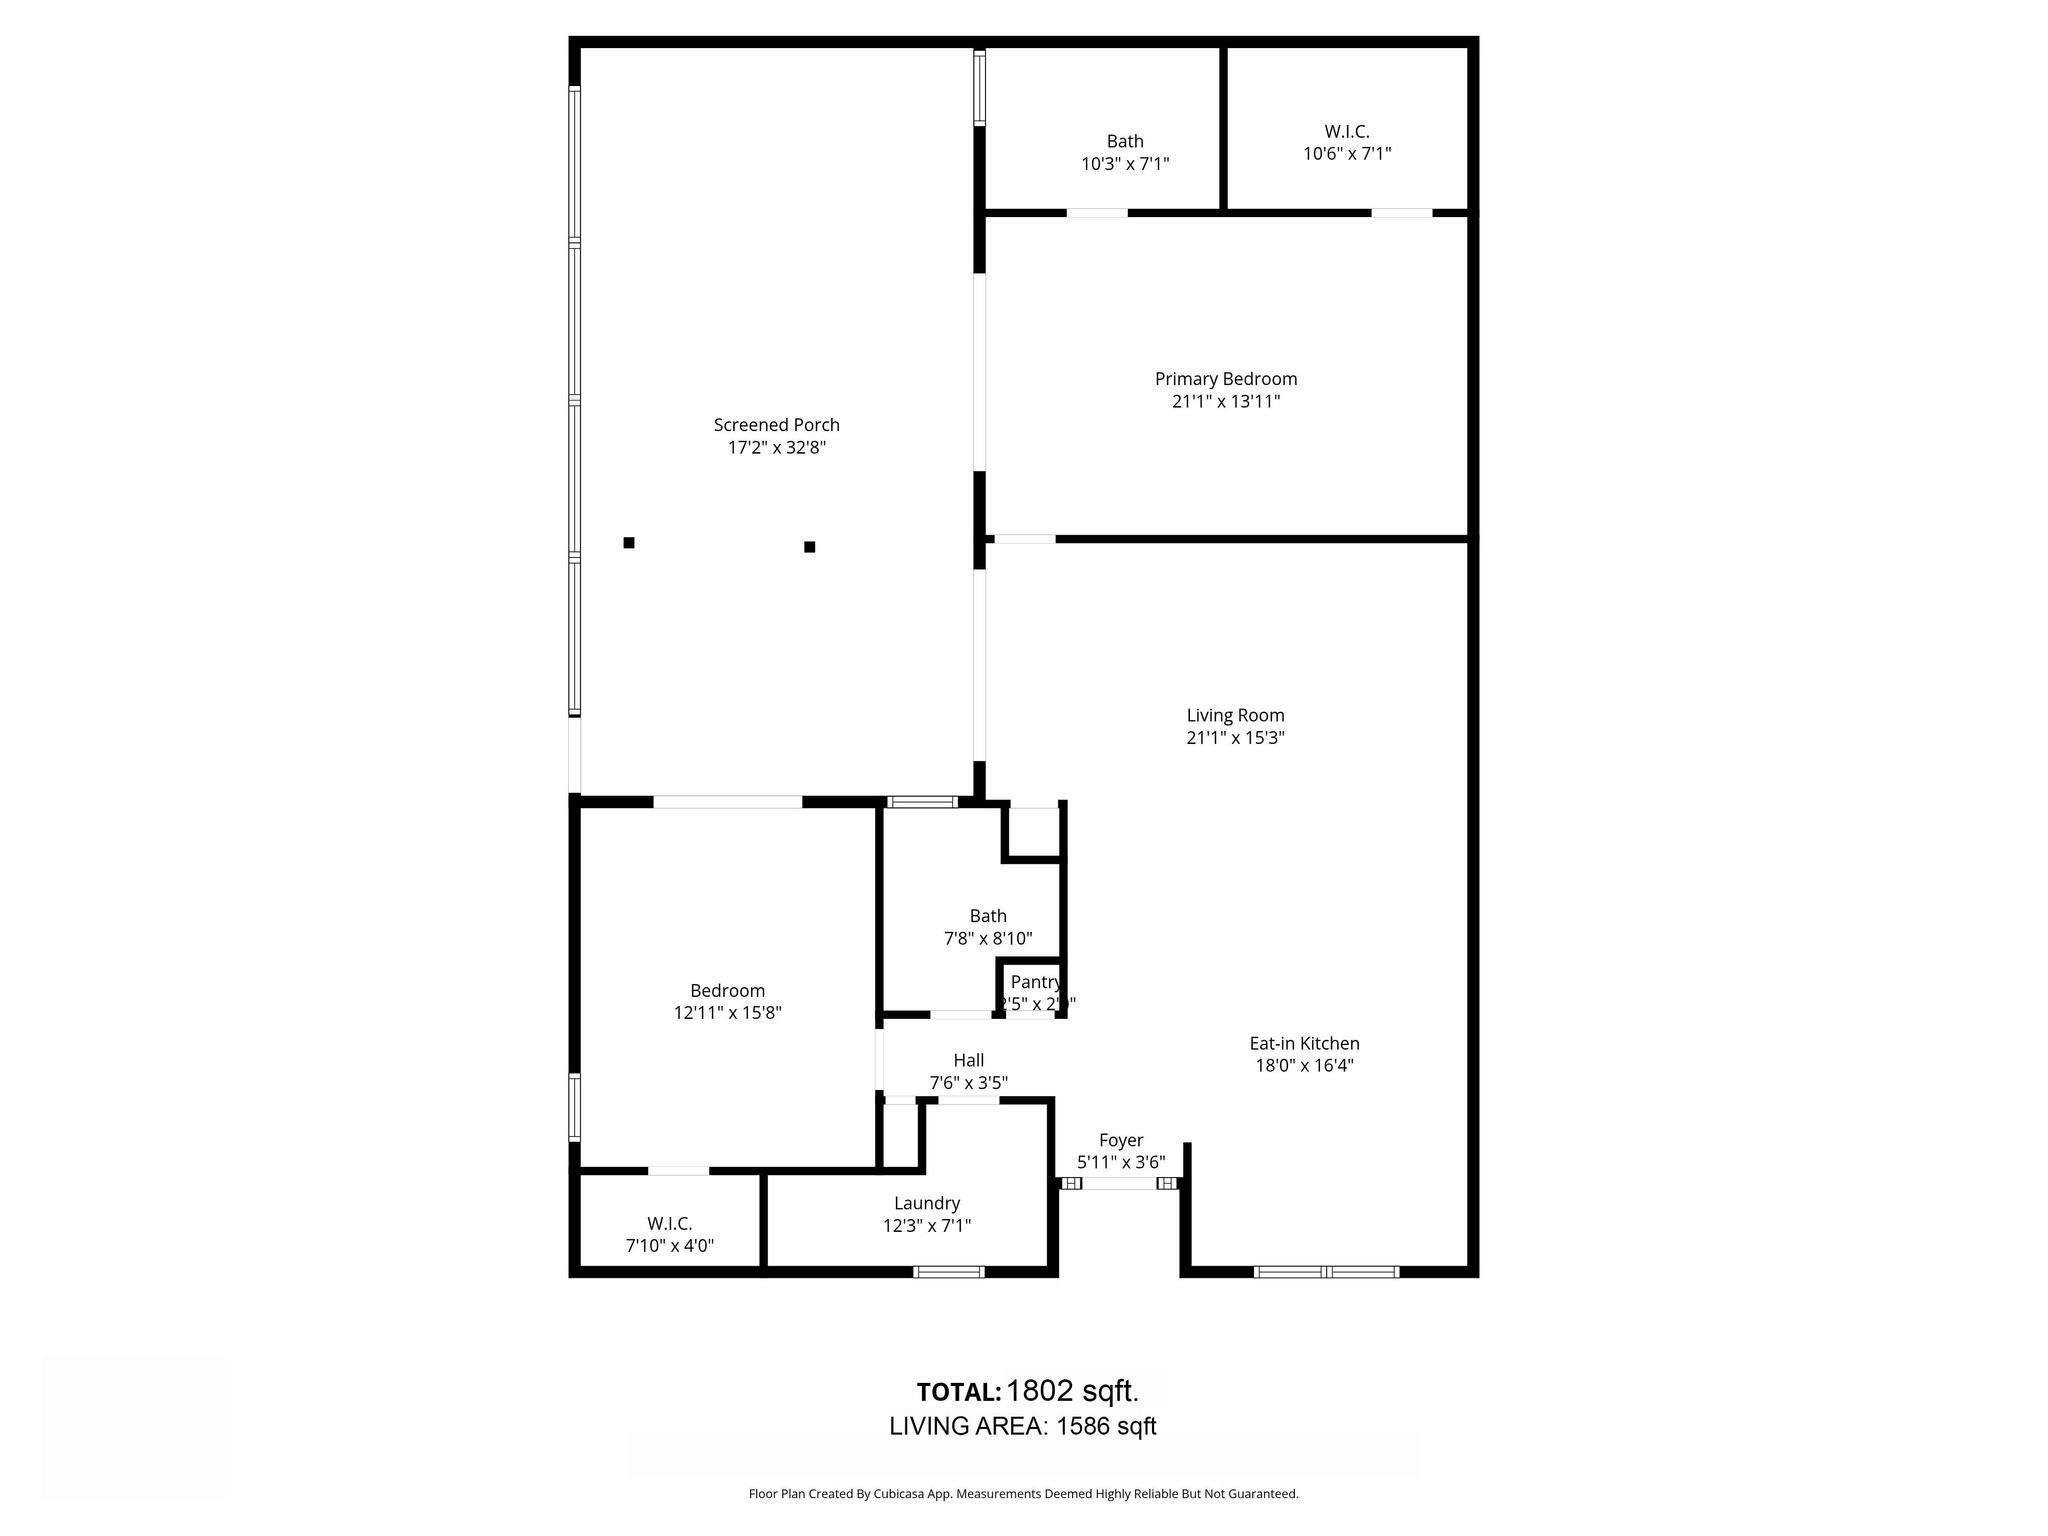
SELLER WILL FINANCE WITH 10% DOWN! Immaculate 2bd/2ba corner villa, the largest model in Lakes of Boca Barwood, a 55+ community. The property has a split floor plan, vaulted smooth ceilings, ceramic tile flooring throughout. Completely redesigned kitchen w/ oversized island, double sink & waterfall quartzite breakfast area. Both bathrooms have new toilets, vanities & redesigned stall showers. Oversized primary suite w/ huge walk-in closet. Separate laundry room & large storage/pantry. New electrical panel & circuit breakers. Tankless water heater. New Roof. Fully screened patio w/ ceramic tile floor throughout & permanent roof over half. Accordion Hurricane Shutters throughout. Deeded covered parking with storage. Low monthly fee includes landscaping, basic cable & amenities. Pet-friendly.

2
beds

2
baths

1,600 Sq.Ft. LIVING AREA

2,178 Sq.Ft. lot

Features & Amenities

Interior

  • total bedrooms2
  • Total bathrooms2
  • full bathrooms2
  • Laundry room Inside, Main Level, Laundry Room, Washer Dryer Install Allowed
  • Flooring Ceramic Tile
  • APPLIANCES Dryer, Dishwasher, ENERGY STAR Qualified Dishwasher, ENERGY STAR Qualified Dryer, ENERGY STAR Qualified Refrigerator, ENERGY STAR Qualified Washer, Electric Range, Electric Water Heater, Freezer, Disposal, Ice Maker, Microwave, Oven, Range, Refrigerator, Tankless Water Heater, Water Heater, Washer
  • other interior Features Breakfast Bar, Built-in Features, Bedroom on Main Level, Breakfast Area, Closet Cabinetry, Dining Area, Separate/Formal Dining Room, Dual Sinks, Entrance Foyer, Eat-in Kitchen, High Ceilings, Kitchen Island, Main Level Primary, Pantry, Split Bedrooms, Storage, Separate Shower, Walk-In Closet(s)

Area & Lot

  • Status Sold
  • Date Sold May 15, 2026
  • Living Area1,600 Sq.Ft.
  • Total Area1,802 Sq.Ft.
  • Lot Area2,178 Sq.Ft.
  • MLS® IDB26001181
  • TypeResidential
  • YEAR BUILT1984
  • Architecture StylesContemporary
  • Water FrontageNone
  • View DescriptionGarden
  • Elementary SchoolHammock Pointe
  • Middle SchoolOmni
  • High SchoolSpanish River

Exterior

  • STORIES1
  • water SourcePublic
  • utilitiesCable Connected, Electricity Connected, Phone Available, Sewer Available, Water Available
  • PoolHeated
  • roofShingle
  • lot featuresLandscaped, Sprinklers Automatic, 1/4 Acre
  • parkingAssigned, Common, Carport, Detached Carport, Guest, Open
  • HEAT TYPECentral, Electric
  • AIR CONDITIONINGCentral Air, Ceiling Fan(s), Electric, Humidity Control
  • sewerPublic Sewer
  • SubstructureBlock
  • Disability FeaturesAccessible Washer/Dryer, Accessibility Features, Accessible Kitchen Appliances, Accessible Full Bath, Accessible Bedroom, Accessible Common Area, Accessible Closets, Common Area, Accessible Electrical and Environmental Controls, Accessible Kitchen, Accessible Central Living Area, Central Living Area, Smart Technology, Accessible Doors, Accessible Entrance, Accessible Hallway(s)
  • HOA AmenitiesClubhouse, Maintenance, Pool, Parking, Putting Green(s), Spa/Hot Tub, Storage, Sidewalks, Tennis Court(s), Trail(s)
  • security FeaturesClosed Circuit Camera(s), Security Lights
  • other exterior FeaturesCovered Courtyard, Courtyard, Lighting, Outdoor Living Area, Storage

Financial

  • Sales Price$370,000
  • Real Estate Tax $3,008/yr
  • HOA $685/mo
  • Zoning RS/SINGLE FAMIL
View Virtual Tour

Work With Carlos

Carlos's main focus is to provide top-notch customer service backed by experience and integrity to every person he meets. If you find yourself in need of a realtor® with a heart combined and a powerful work ethic. Carlos Caicedo is the one you can always count on.

Follow Carlos on Instagram