2901 Victoria Circle H4
SEE ALL PHOTOS
2901 Victoria Circle H4
Courtesy of RE/MAX Direct
Leased

2901 Victoria Circle H4

2901 Victoria Circle H4, Coconut Creek, FL 33066

$1,700/month
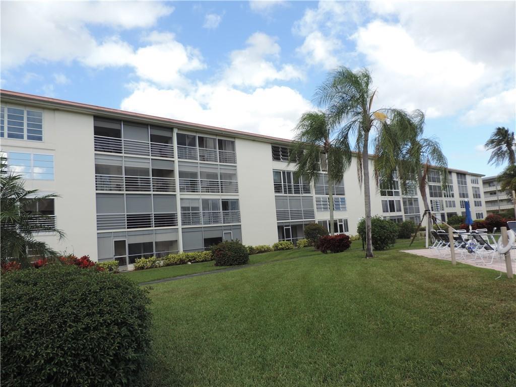
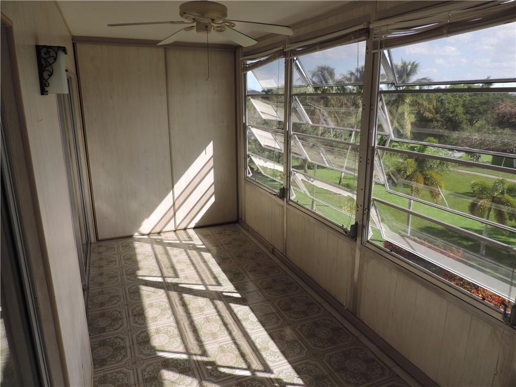
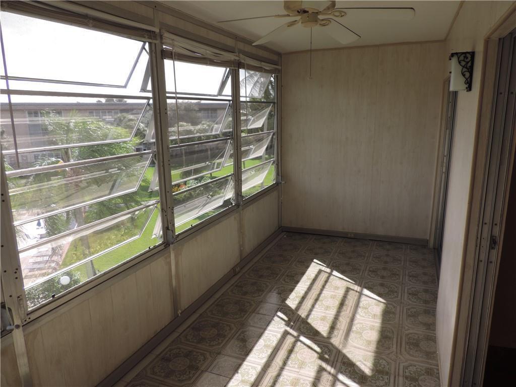
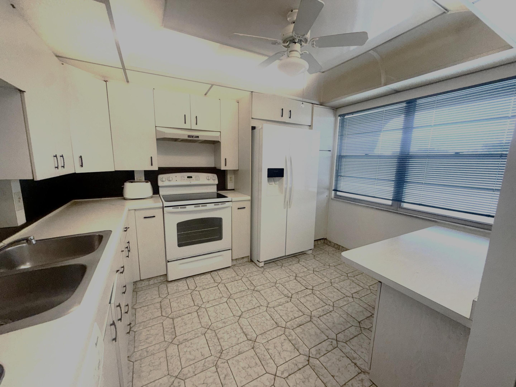
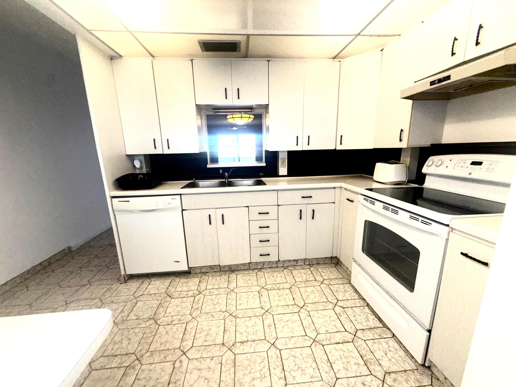
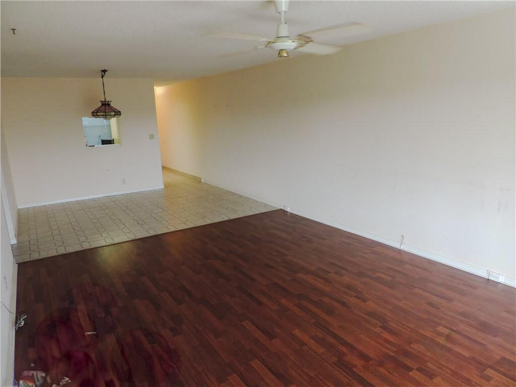
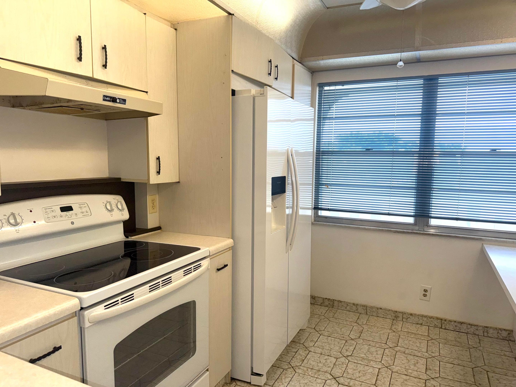
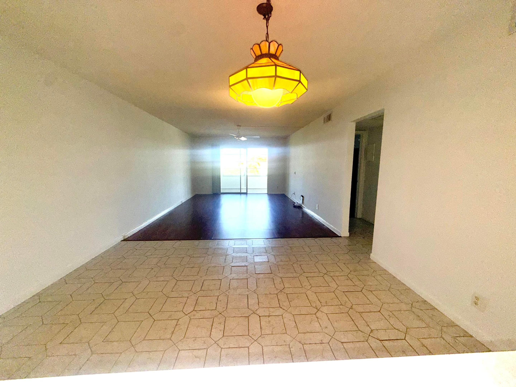
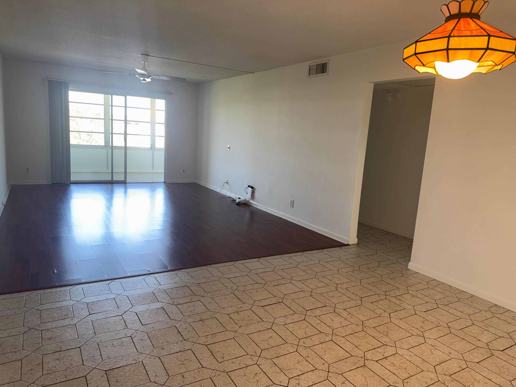
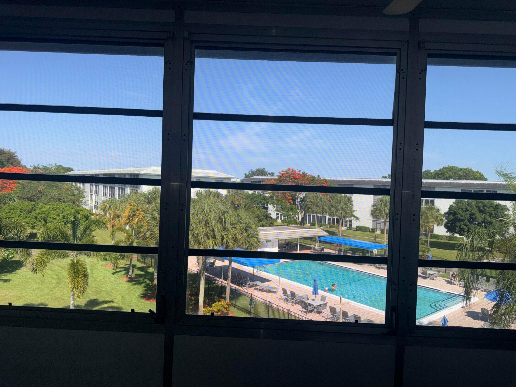
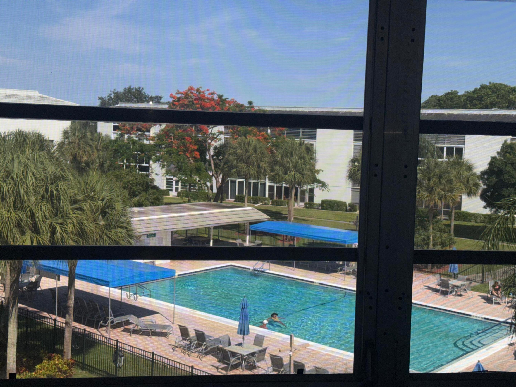
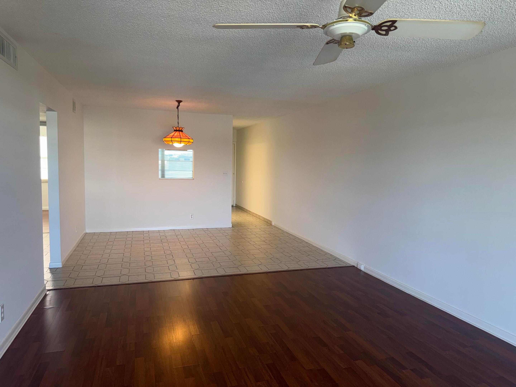
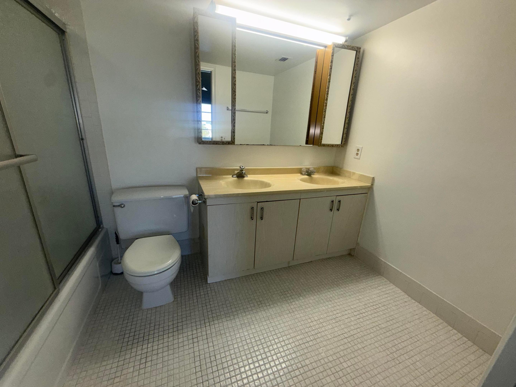
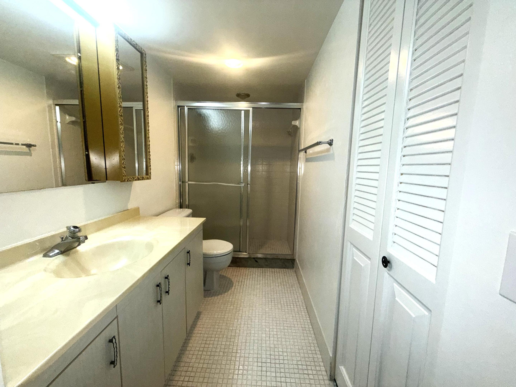
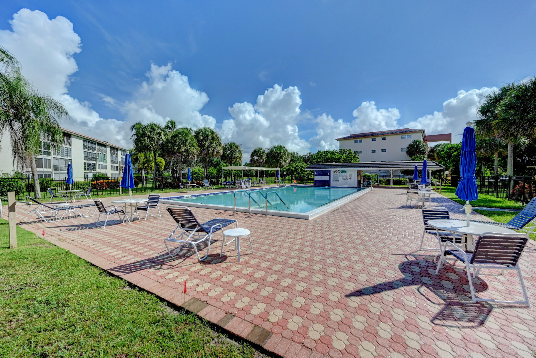
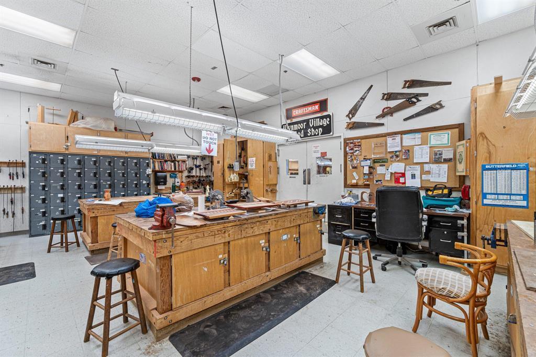
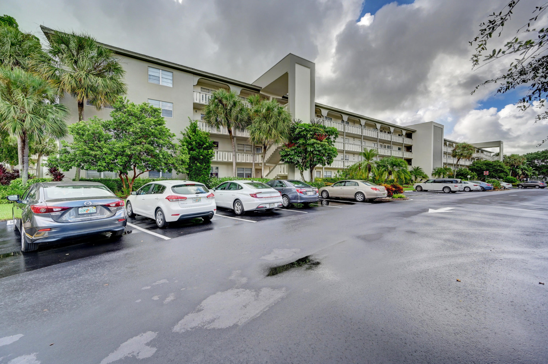
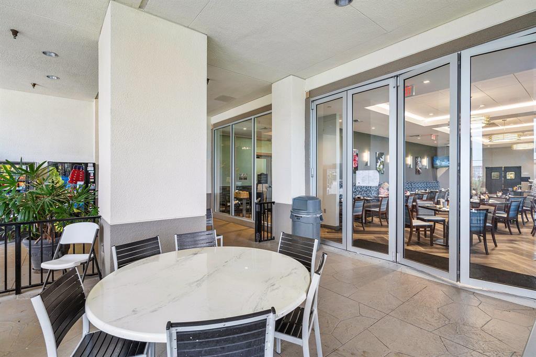
55+Unfurnished 2/2 top floor. The primary suite offers direct access to the screened balcony through sliding glass doors, a large walk-in closet, and an oversized bathroom. The second bedroom also features a generous closet for ample storage. Relax on the expansive screened balcony with additional storage space. Balcony blinds and front bedroom blinds will be replaced. Residents enjoy an impressive array of resort-style amenities, including pools, billiard room, basketball courts, cafe/restaurant, business center, clubhouse and club room, courtesy bus service, fitness center, tennis courts, golf course, library, sauna, shuffleboard courts, bike paths, walking trails, vehicle wash area, and gated security with gatehouse attendant at both Lyons Gate & Main Gate (Coconut Ck pkwy)

2
beds

2
baths

1,156 Sq.Ft. LIVING AREA

Features & Amenities

Interior

  • total bedrooms2
  • Total bathrooms2
  • full bathrooms2
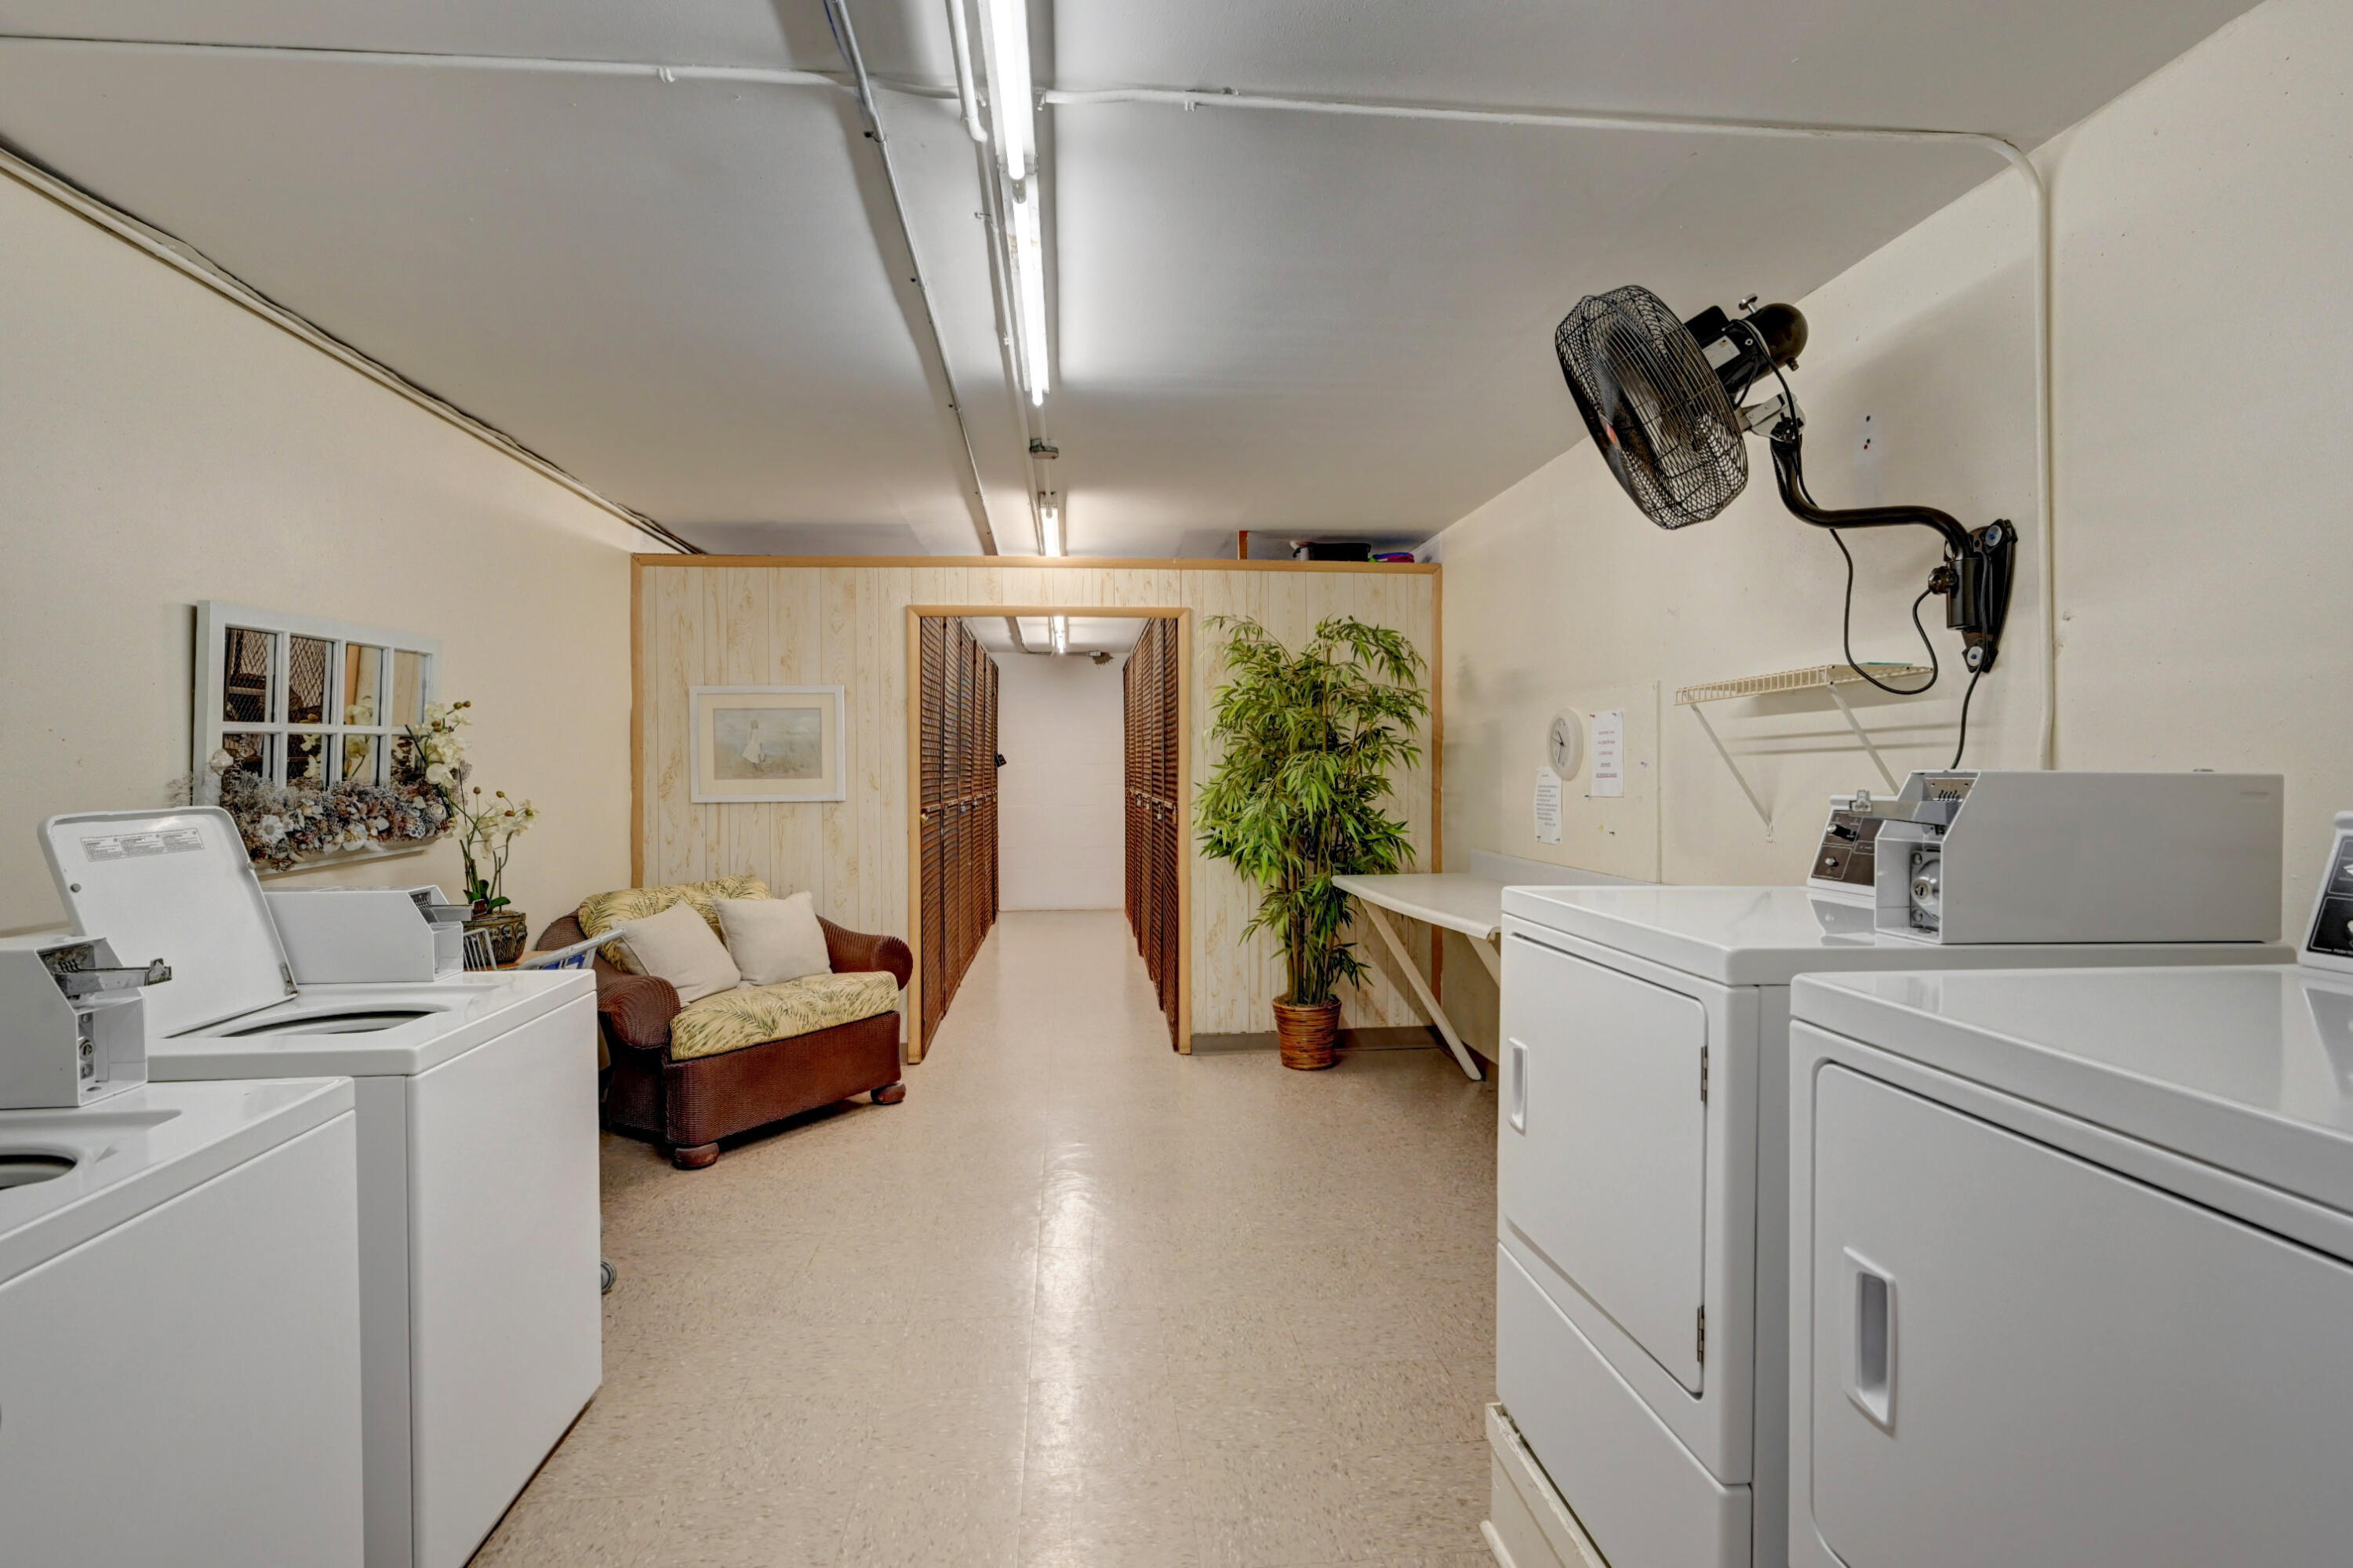
  • Laundry room In Hall
  • Flooring Concrete, Laminate, Tile, Vinyl
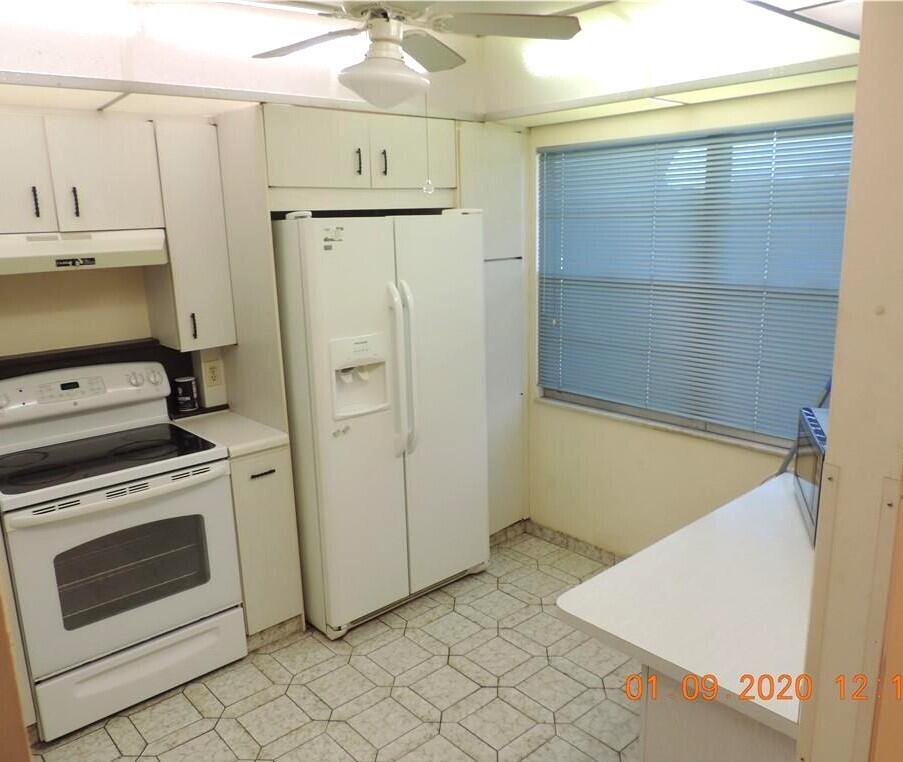
  • APPLIANCES Cooktop, Dishwasher, Electric Cooktop, Electric Range, Electric Water Heater, Disposal, Refrigerator, Water Heater
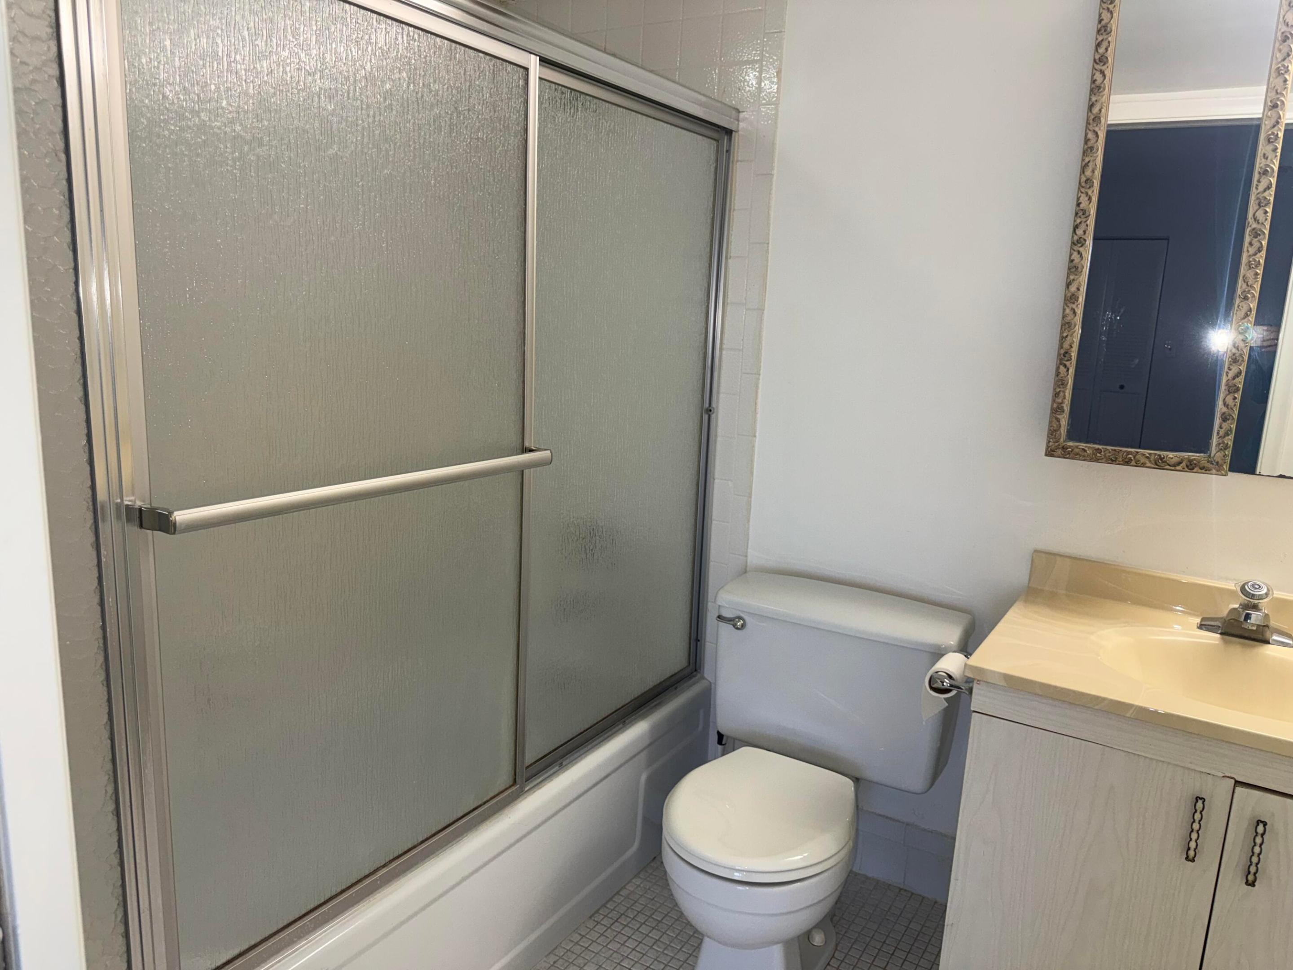
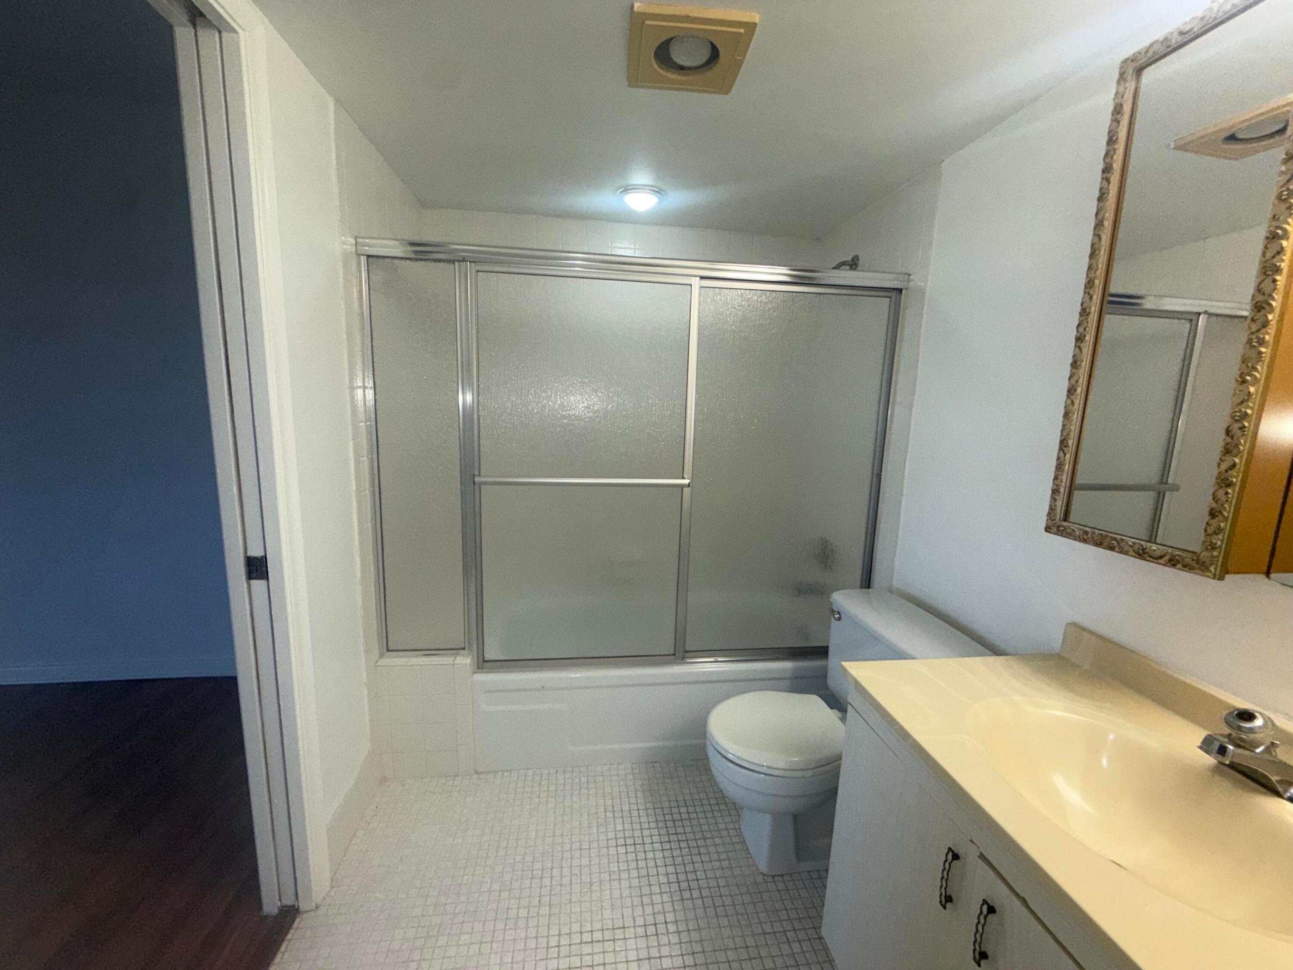
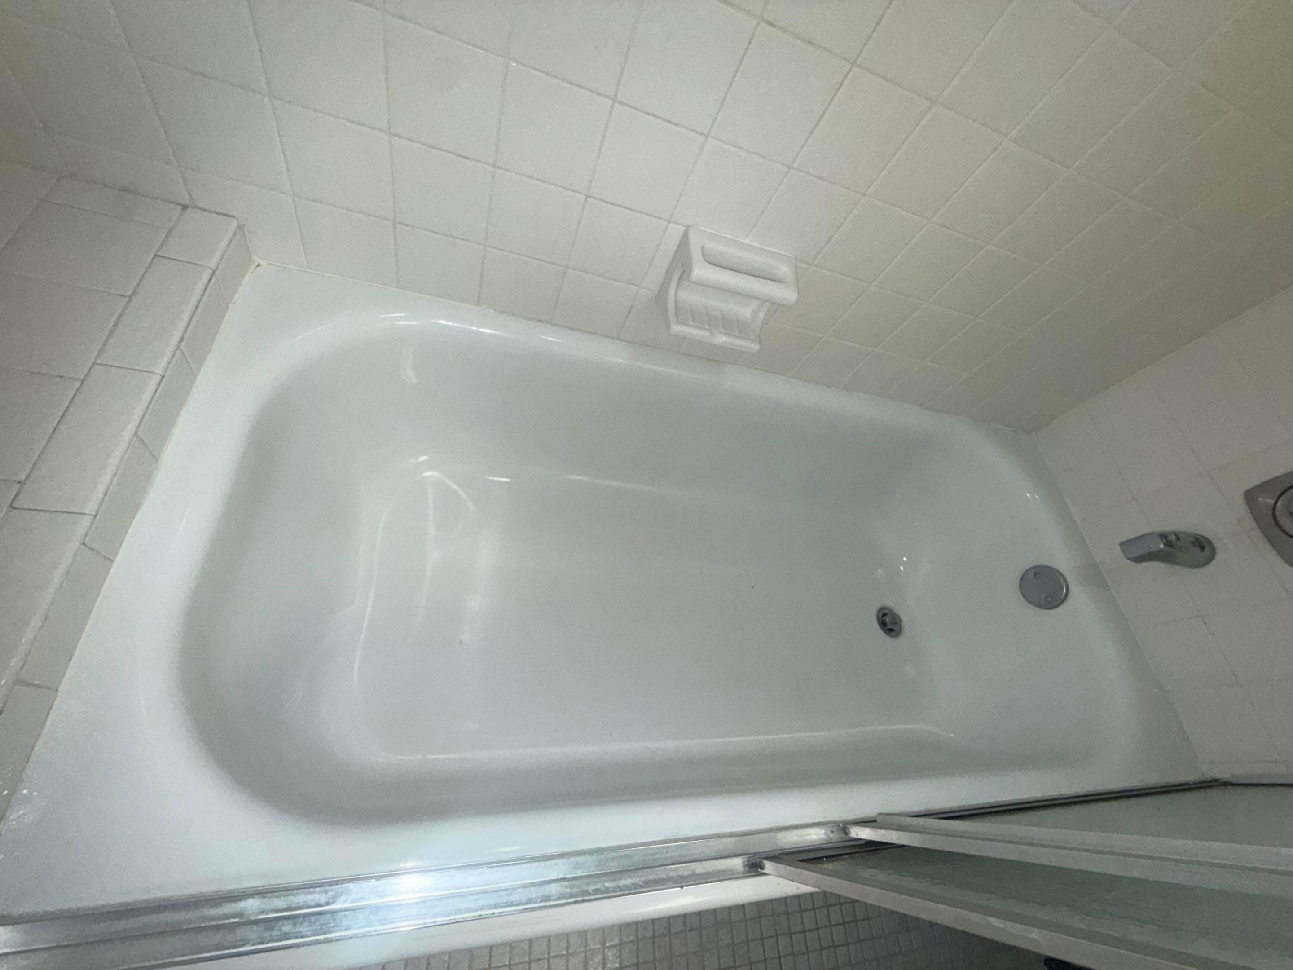
  • other interior Features Eat-in Kitchen, Living/Dining Room, Pantry, Stacked Bedrooms, Tub Shower, Walk-In Closet(s)

Area & Lot

  • Status Leased
  • Date Leased August 7, 2026
  • Living Area1,156 Sq.Ft.
  • Total Area1,156 Sq.Ft.
  • MLS® IDB26031604
  • TypeCondo
  • YEAR BUILT1978
  • Water FrontageNone
  • View DescriptionPool

Exterior

  • STORIES4
  • utilitiesCable Connected, Electricity Available, Sewer Available, Water Available
  • PoolAssociation, Heated
  • roofFlat, Mansard
  • lot featuresSprinklers Automatic
  • parkingAssigned, Guest
  • HEAT TYPECentral, Electric
  • AIR CONDITIONINGCentral Air, Ceiling Fan(s), Electric
  • sewerPublic Sewer
  • Disability FeaturesNone
  • HOA AmenitiesBocce Court, Billiard Room, Bike Storage, Clubhouse, Car Wash Area, Elevator(s), Fitness Center, Golf Course, Laundry, Library, Maintenance, Pickleball, Pool, Restaurant, Shuffleboard Court, Sauna, Spa/Hot Tub, Security, Storage, Tennis Court(s), Trail(s)
  • security FeaturesGated with Guard, Gated Community, Security Guard
  • other exterior FeaturesBalcony, Barbecue, Outdoor Living Area, Storage, Tennis Court(s)

Financial

  • Lease Price$1,700/mo
View Virtual Tour

Work With Carlos

Carlos's main focus is to provide top-notch customer service backed by experience and integrity to every person he meets. If you find yourself in need of a realtor® with a heart combined and a powerful work ethic. Carlos Caicedo is the one you can always count on.

Follow Carlos on Instagram