5705 NW 48th Court
5705 NW 48th Court
5705 NW 48th Court
5705 NW 48th Court
5705 NW 48th Court
5705 NW 48th Court
5705 NW 48th Court
5705 NW 48th Court
5705 NW 48th Court
5705 NW 48th Court
5705 NW 48th Court
5705 NW 48th Court
5705 NW 48th Court
5705 NW 48th Court
5705 NW 48th Court
5705 NW 48th Court
5705 NW 48th Court
5705 NW 48th Court
5705 NW 48th Court
5705 NW 48th Court
5705 NW 48th Court
5705 NW 48th Court
5705 NW 48th Court
5705 NW 48th Court
5705 NW 48th Court
5705 NW 48th Court
5705 NW 48th Court
5705 NW 48th Court
5705 NW 48th Court
5705 NW 48th Court
5705 NW 48th Court
5705 NW 48th Court
5705 NW 48th Court
5705 NW 48th Court
5705 NW 48th Court
5705 NW 48th Court
5705 NW 48th Court
5705 NW 48th Court
5705 NW 48th Court
5705 NW 48th Court
5705 NW 48th Court
5705 NW 48th Court
5705 NW 48th Court
5705 NW 48th Court
5705 NW 48th Court
5705 NW 48th Court
5705 NW 48th Court
5705 NW 48th Court
5705 NW 48th Court
5705 NW 48th Court
5705 NW 48th Court
5705 NW 48th Court
5705 NW 48th Court
5705 NW 48th Court
5705 NW 48th Court
5705 NW 48th Court
5705 NW 48th Court
5705 NW 48th Court
5705 NW 48th Court
5705 NW 48th Court
SEE ALL PHOTOS
5705 NW 48th Court
5705 NW 48th Court
5705 NW 48th Court
5705 NW 48th Court
5705 NW 48th Court
5705 NW 48th Court
5705 NW 48th Court
5705 NW 48th Court
5705 NW 48th Court
5705 NW 48th Court
5705 NW 48th Court
5705 NW 48th Court
5705 NW 48th Court
5705 NW 48th Court
5705 NW 48th Court
5705 NW 48th Court
5705 NW 48th Court
5705 NW 48th Court
5705 NW 48th Court
5705 NW 48th Court
5705 NW 48th Court
5705 NW 48th Court
5705 NW 48th Court
5705 NW 48th Court
5705 NW 48th Court
5705 NW 48th Court
5705 NW 48th Court
5705 NW 48th Court
5705 NW 48th Court
5705 NW 48th Court
5705 NW 48th Court
5705 NW 48th Court
5705 NW 48th Court
5705 NW 48th Court
5705 NW 48th Court
5705 NW 48th Court
5705 NW 48th Court
5705 NW 48th Court
5705 NW 48th Court
5705 NW 48th Court
5705 NW 48th Court
5705 NW 48th Court
5705 NW 48th Court
5705 NW 48th Court
5705 NW 48th Court
5705 NW 48th Court
5705 NW 48th Court
5705 NW 48th Court
5705 NW 48th Court
5705 NW 48th Court
5705 NW 48th Court
5705 NW 48th Court
5705 NW 48th Court
5705 NW 48th Court
5705 NW 48th Court
5705 NW 48th Court
5705 NW 48th Court
5705 NW 48th Court
5705 NW 48th Court
5705 NW 48th Court
Courtesy of RE/MAX Direct
Sold

5705 NW 48th Court

5705 NW 48th Court, Coral Springs, FL 33067

$650,000
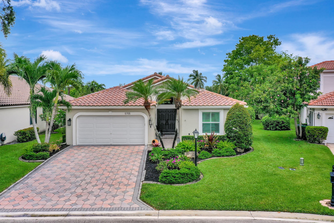
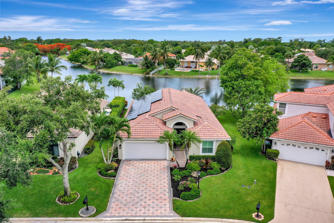
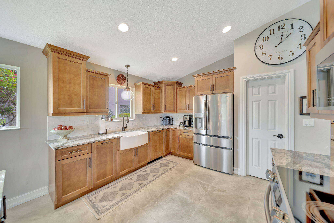
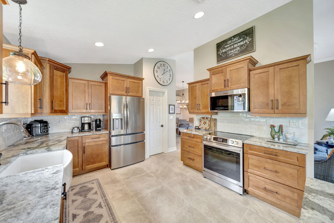
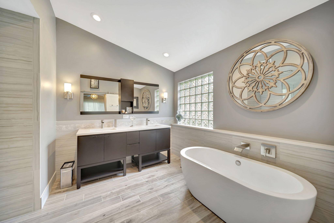
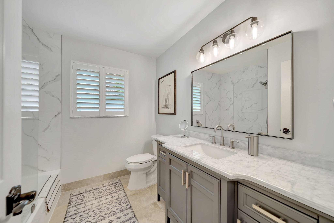
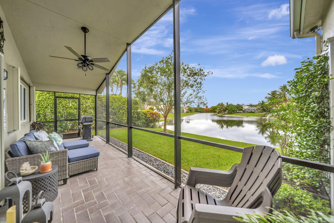
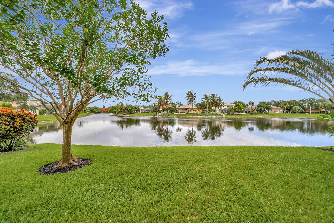
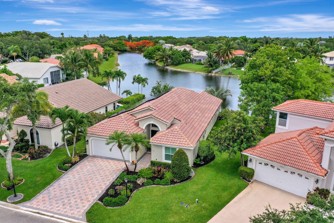
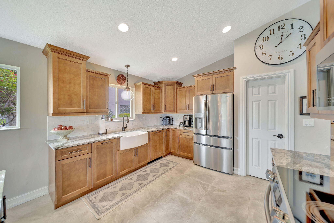
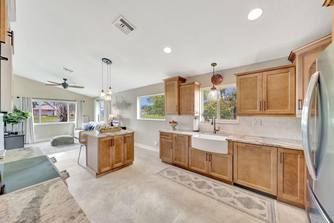
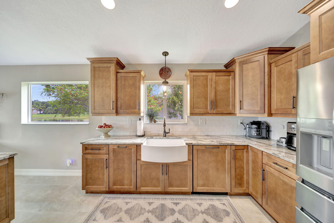
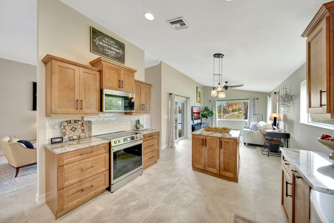
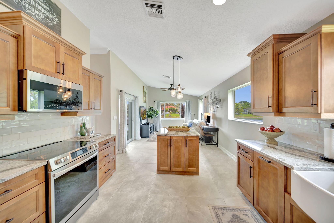
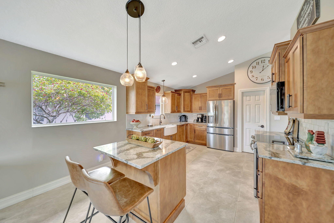
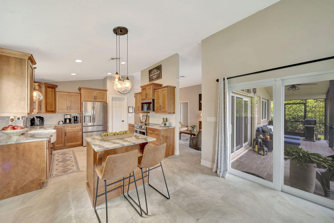
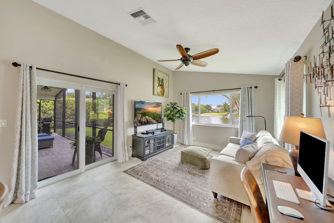
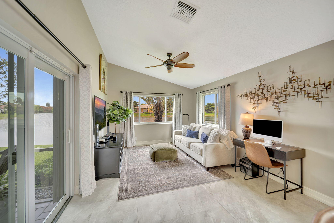
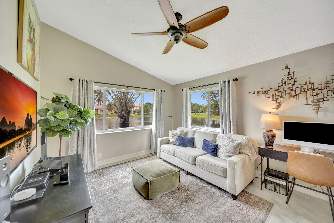
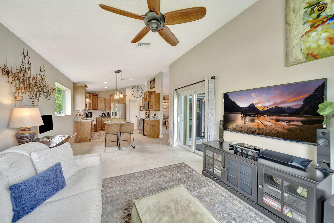
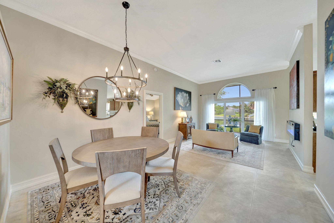
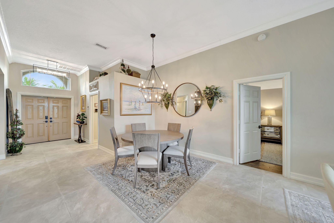
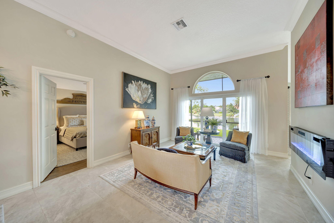
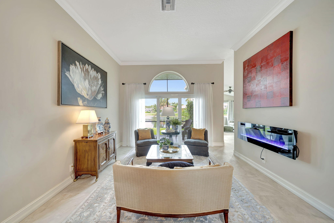
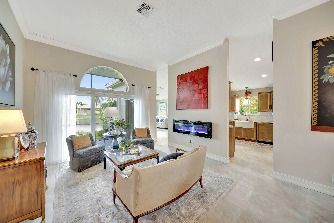
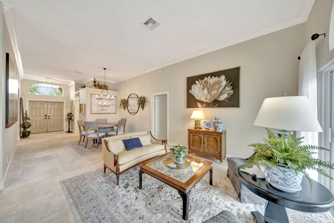
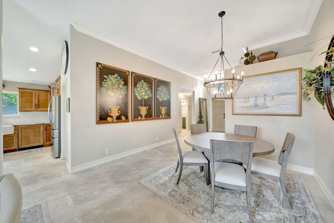
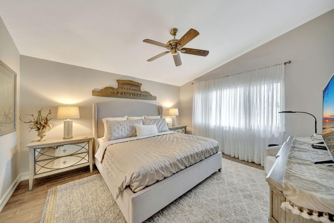
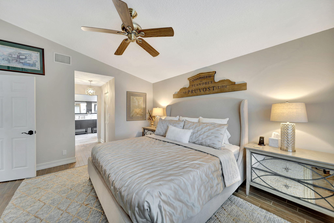
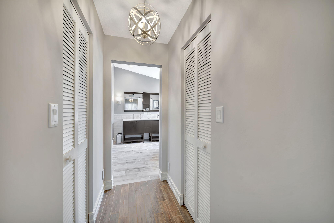
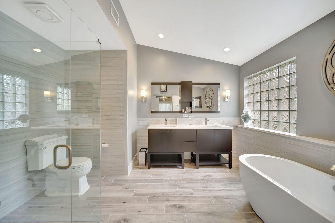
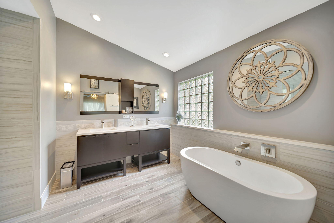
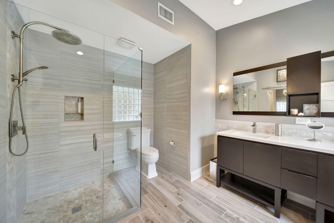
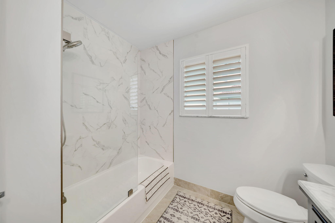
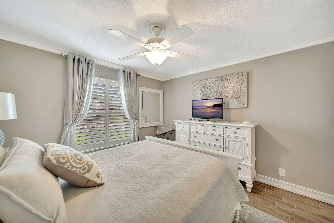
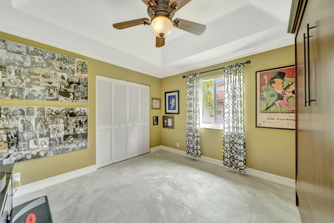
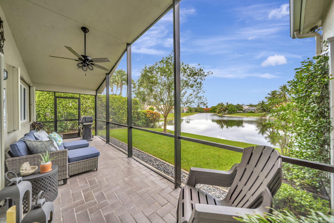
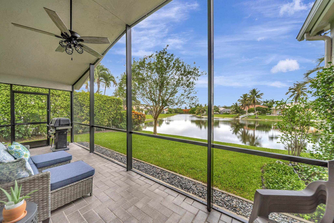
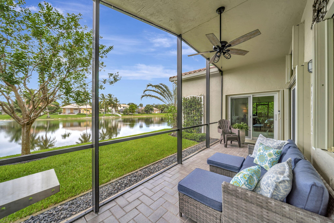
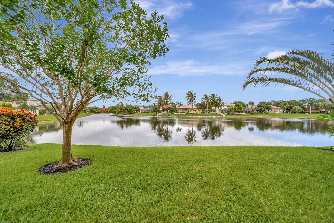
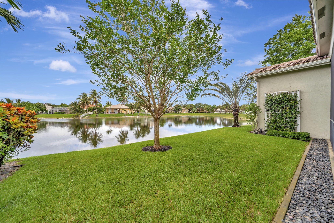
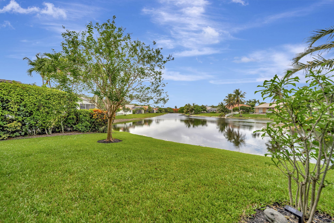
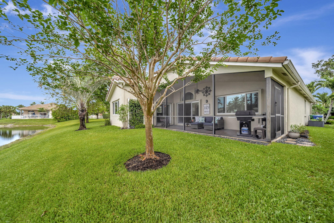
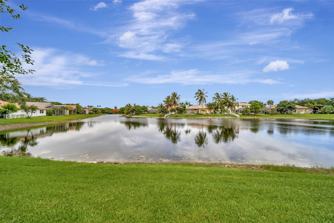
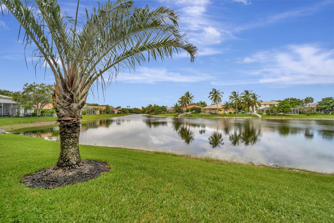
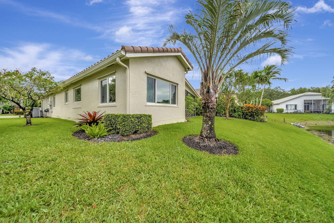
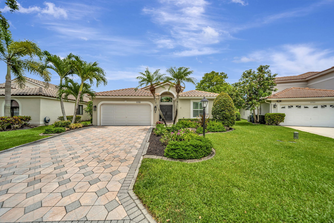
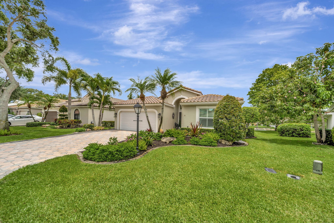
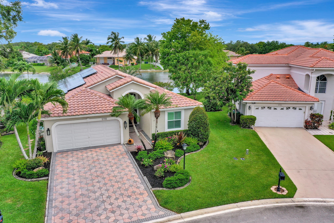
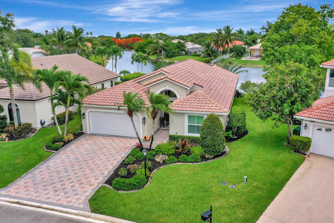
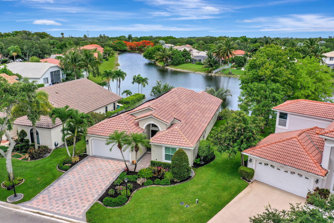
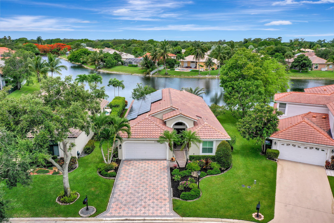
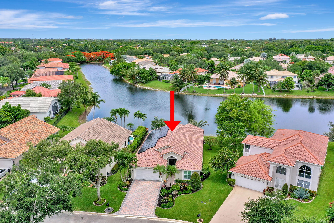
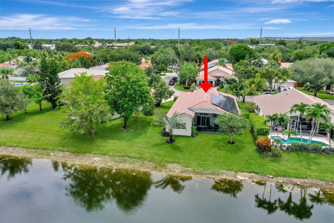
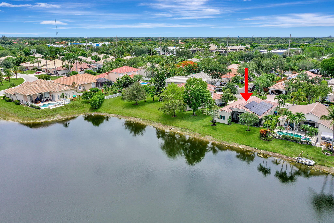
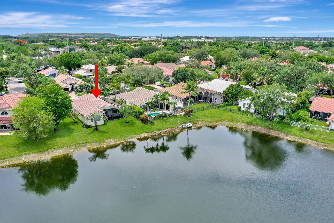
BEAUTIFUL 3/2 WATERFRONT HOME LOCATED IN THE ARBORS COMMUNITY OFFERING MODERN STYLE, SERENE LAKE VIEWS & EXCEPTIONAL UPGRADES. KITCHEN SHOWCASES LIGHT WOOD CABINETRY, CAMBRIA QUARTZ COUNTERTOPS, SS APP. & SEATED ISLAND OVERLOOKING FAMILY ROOM. PRIMARY OFFERS LAKEVIEW, 2 WALK-IN CLOSETS W/BUILT-INS & COMPLETELY REMODELED SPA-INSPIRED BATHROOM: DOUBLE-SINK VANITY, SEPARATE SOAKING TUB, SEAMLESS GLASS WALK-IN SHOWER & DESIGNER FINISHES. THE GUEST WING IS COMPLEMENTED WITH UPDATED BATHROOM: MODERN TILEWORK, STYLISH VANITY & TUB/SHOWER COMBO W/ GLASS ENCLOSURE. 2-CAR GARAGE W/OVERHEAD STORAGE RACKS, FULLY IMPACT WINDOWS/DOOR & GARAGE DOOR + SOLAR PANEL-ENHANCED ENERGY EFFICIENCY. THE THOUGHTFUL UPGRADES, MODERN FINISHES & TURN KEY READY MAKE THIS HOME A RARE OPPORTUNITY YOU WON'T WANT TO MISS

3
beds

2
baths

1,928 Sq.Ft. LIVING AREA

6,098.4 Sq.Ft. lot

Features & Amenities

Interior

  • total bedrooms3
  • Total bathrooms2
  • full bathrooms2
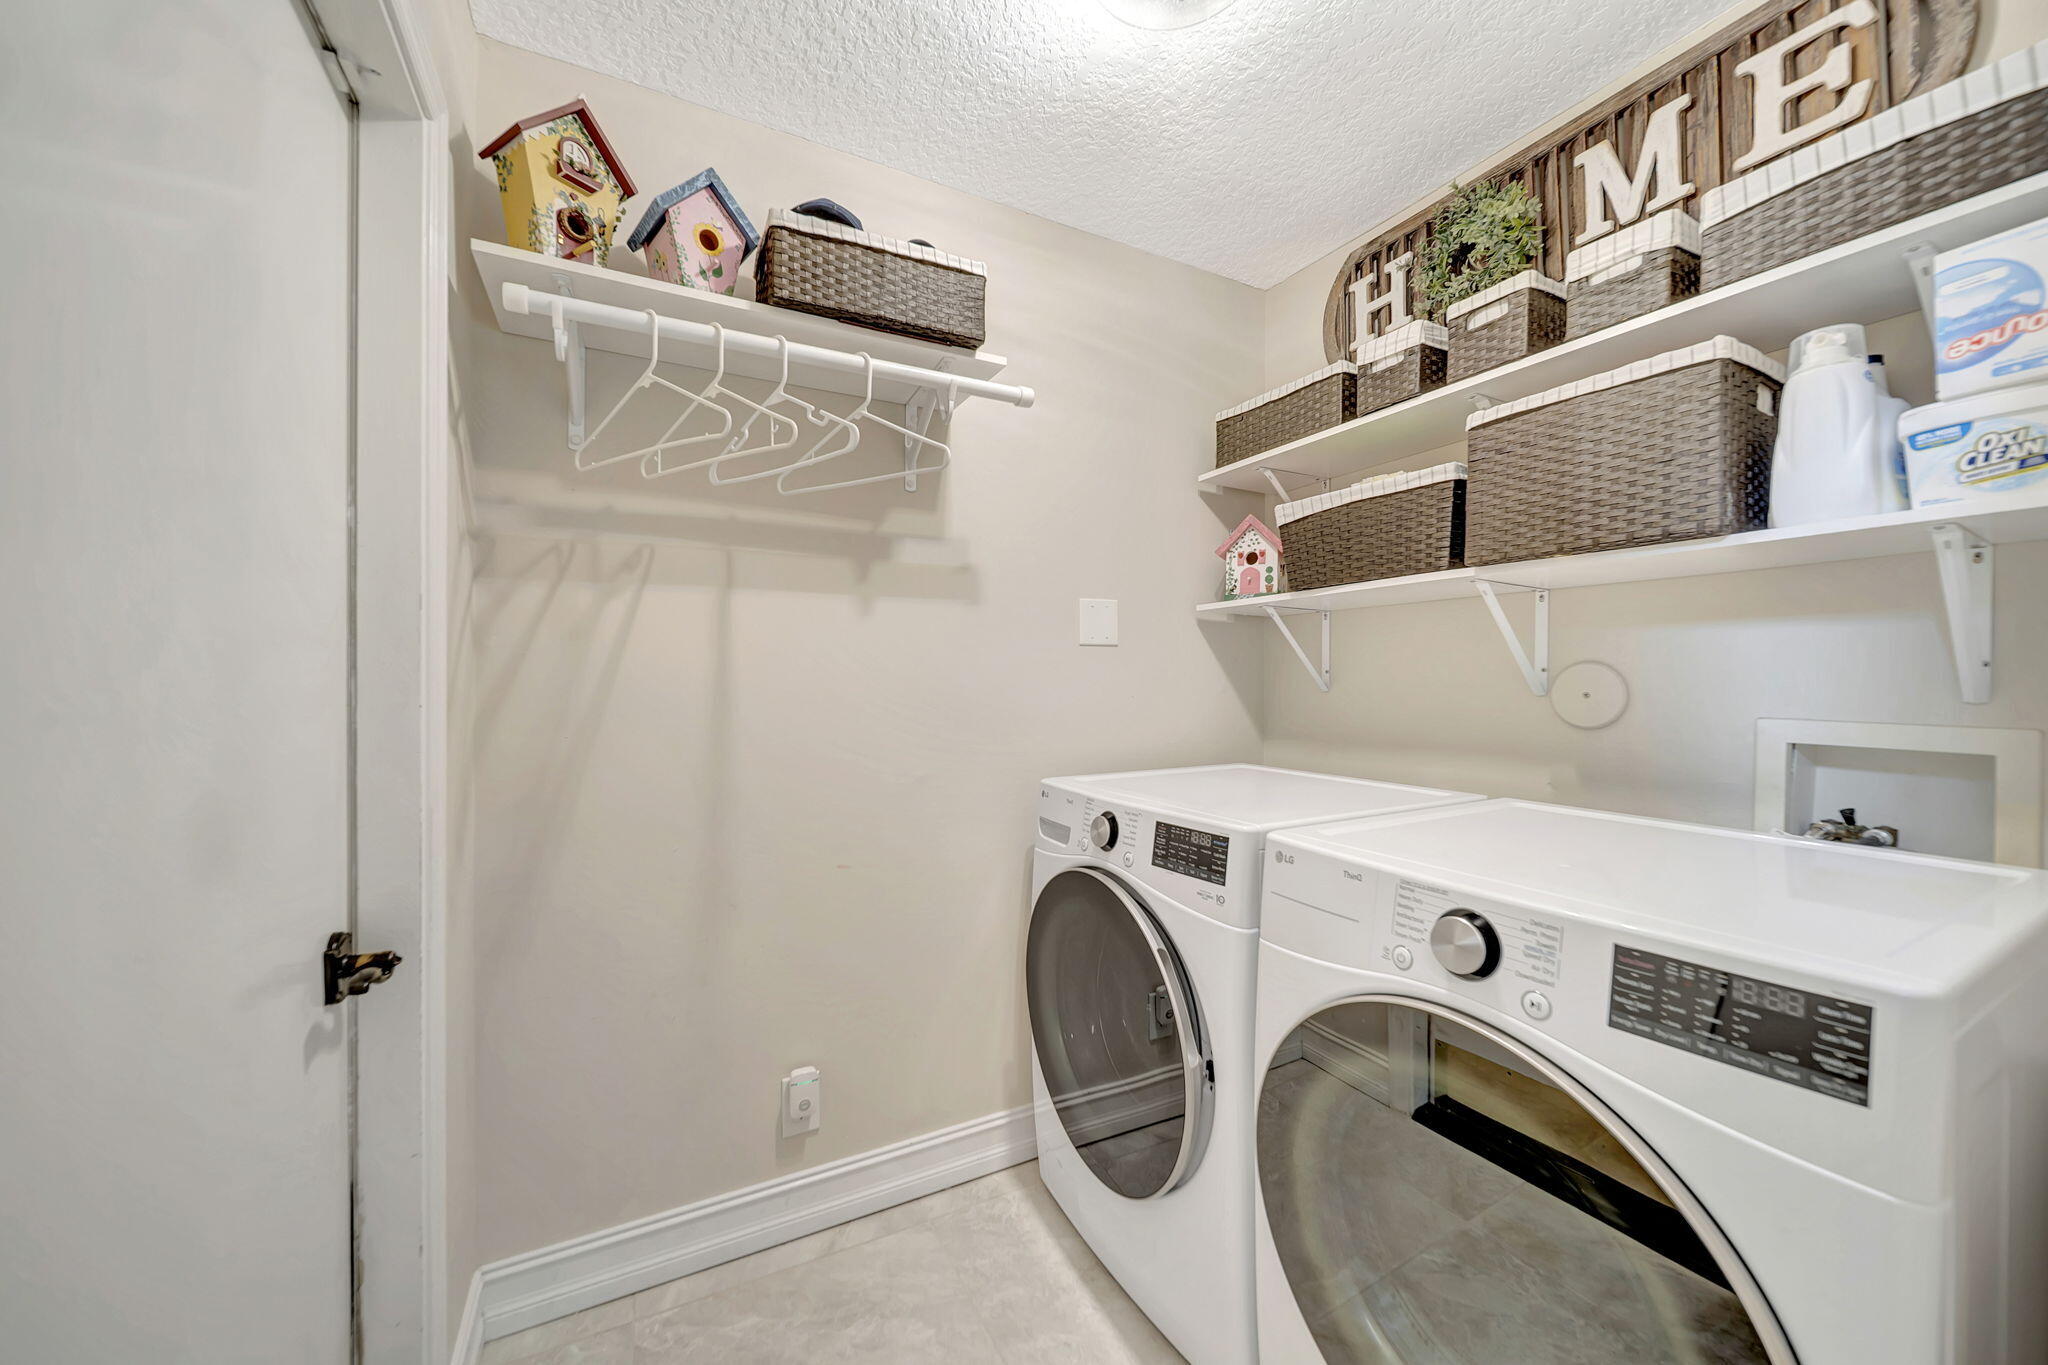
  • Laundry room Inside, Laundry Room
  • Flooring Tile
  • APPLIANCES Dryer, Dishwasher, Electric Range, Microwave, Oven, Refrigerator, Washer
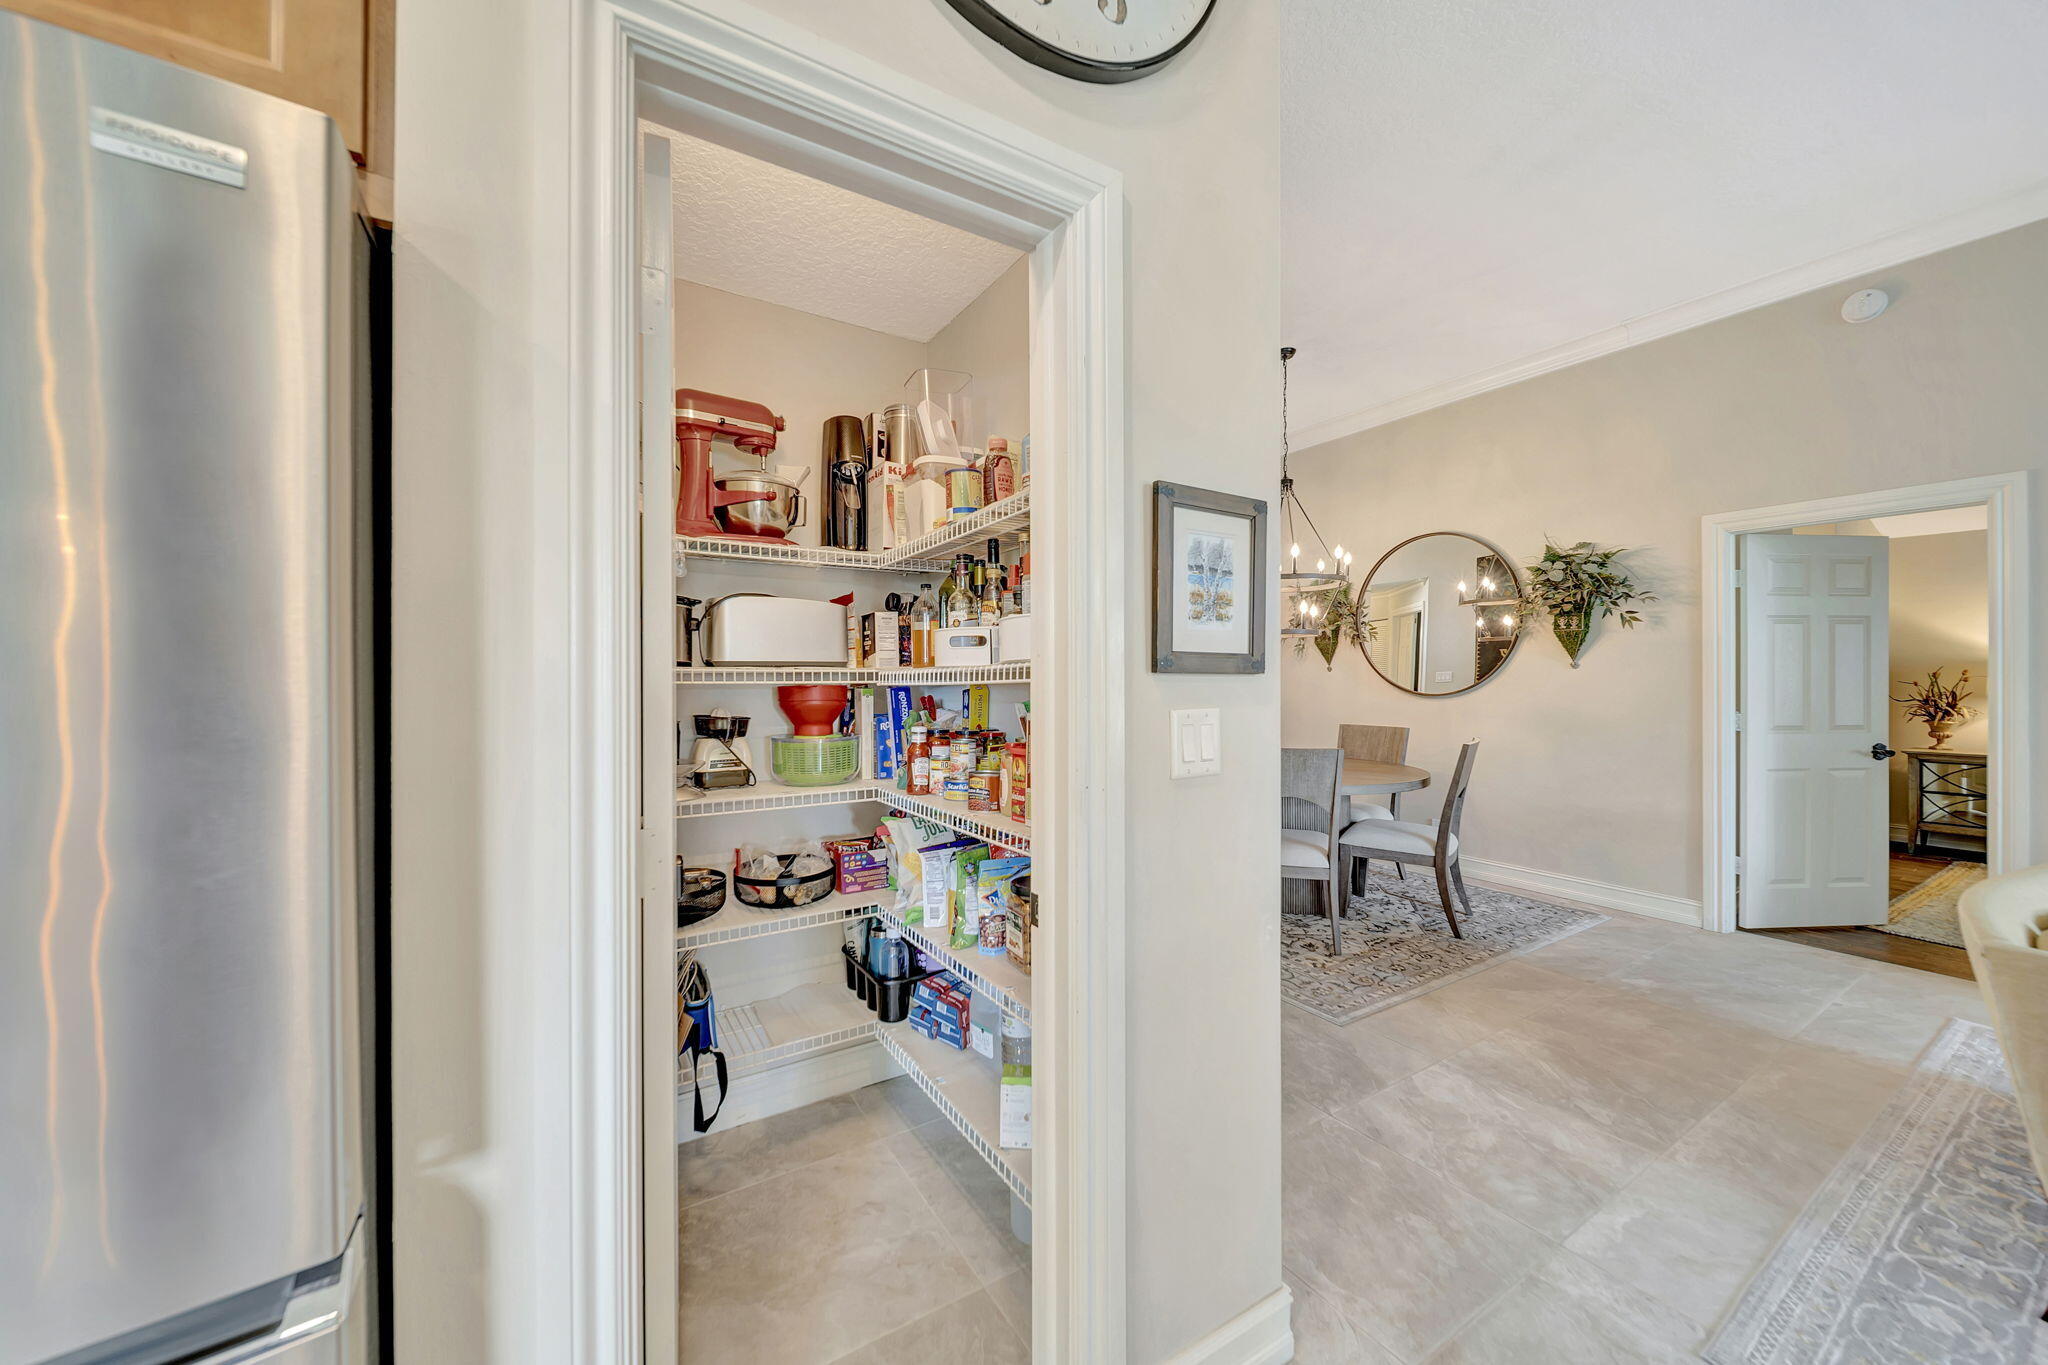
  • other interior Features Breakfast Bar, Bathtub, Closet Cabinetry, Dual Sinks, Entrance Foyer, Garden Tub/Roman Tub, High Ceilings, Kitchen Island, Kitchen/Dining Combo, Living/Dining Room, Pantry, Split Bedrooms, Soaking Tub, Separate Shower, Walk-In Closet(s)

Area & Lot

  • Status Sold
  • Date Sold July 30, 2026
  • Living Area1,928 Sq.Ft.
  • Total Area2,572 Sq.Ft.
  • Lot Area6,098.4 Sq.Ft.
  • MLS® IDB26037869
  • TypeResidential
  • YEAR BUILT1993
  • NeighborhoodCoral Springs
  • Water FrontageLake Front, Other
  • View DescriptionGarden, Lake, Water
  • Elementary SchoolPark Springs
  • Middle SchoolForest Glen
  • High SchoolCoral Springs

Exterior

  • STORIES1
  • Garage Space2.0
  • water SourcePublic
  • utilitiesCable Connected, Electricity Connected, Underground Utilities, Water Available
  • PoolAssociation
  • roofBarrel, Tile
  • lot featuresInterior Lot, Landscaped, Sprinkler System, 1/4 Acre
  • parkingAttached, Driveway, Garage, Paver Block
  • HEAT TYPECentral, Electric
  • AIR CONDITIONINGCentral Air, Ceiling Fan(s)
  • sewerPublic Sewer
  • Disability FeaturesNone
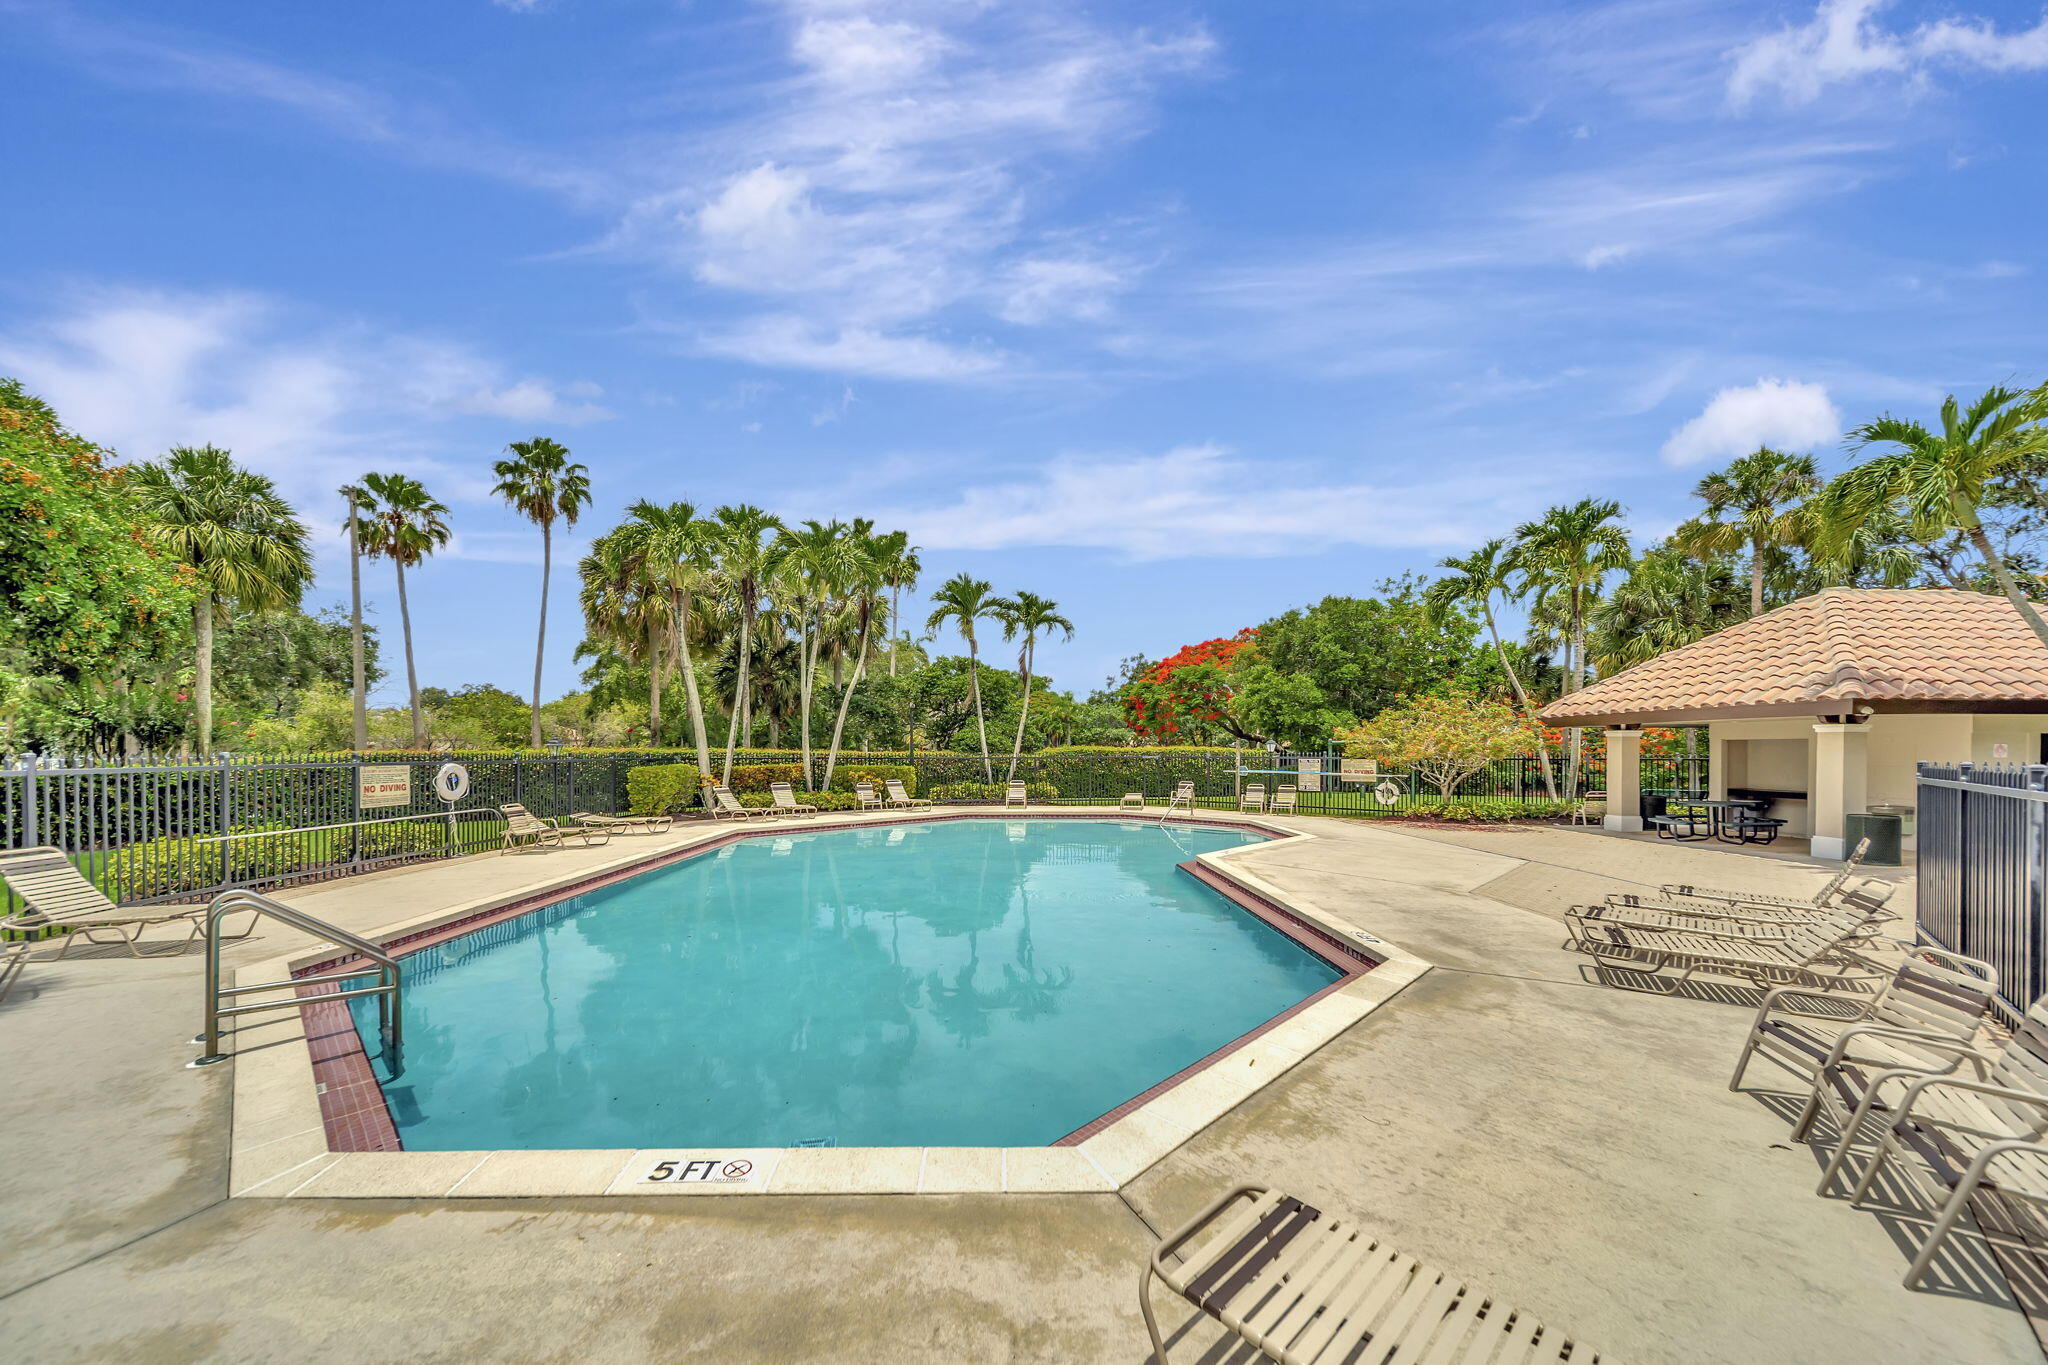
  • HOA AmenitiesPark, Pool
  • security FeaturesSecurity System
  • Green featuresSolar
  • other exterior FeaturesGarden, Outdoor Living Area

Financial

  • Sales Price$650,000
  • Real Estate Tax $6,717/yr
  • HOA $235/mo
  • Zoning RS-6
View Virtual Tour

Coral Springs

Explore

Work With Carlos

Carlos's main focus is to provide top-notch customer service backed by experience and integrity to every person he meets. If you find yourself in need of a realtor® with a heart combined and a powerful work ethic. Carlos Caicedo is the one you can always count on.

Follow Carlos on Instagram