6731 Bridlewood Court
SEE ALL PHOTOS
6731 Bridlewood Court
Sold

6731 Bridlewood Court

6731 Bridlewood Court, Boca Raton, FL 33433

$465,000
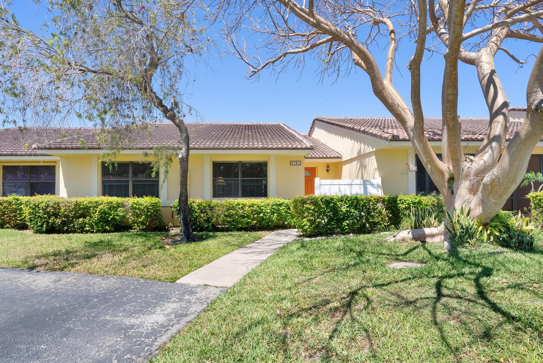
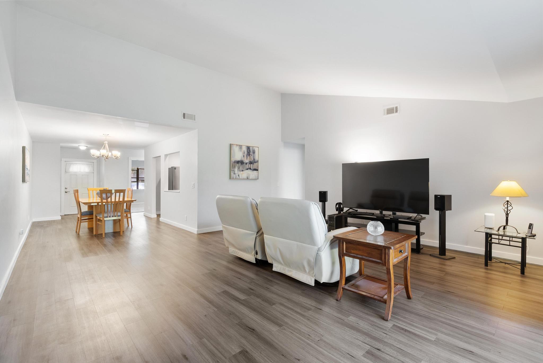
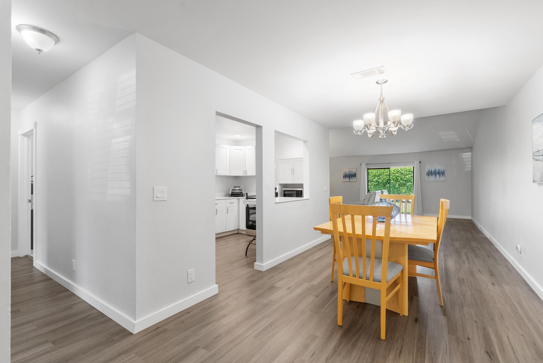
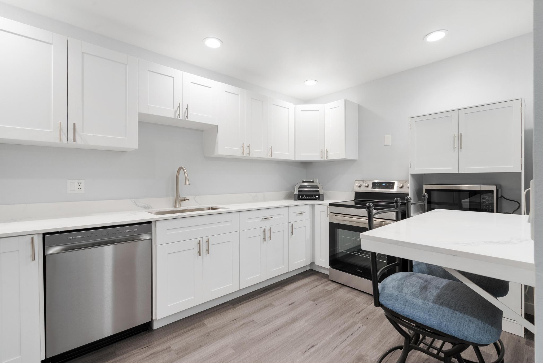
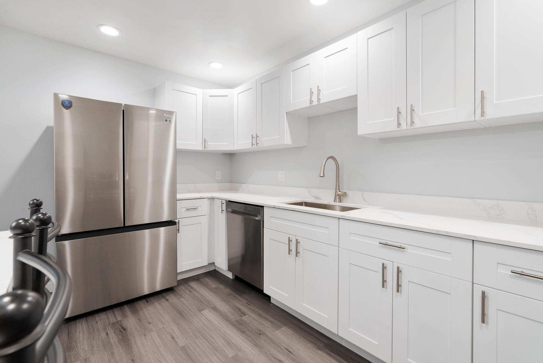
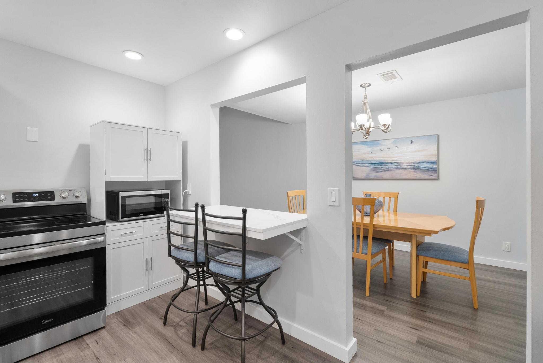
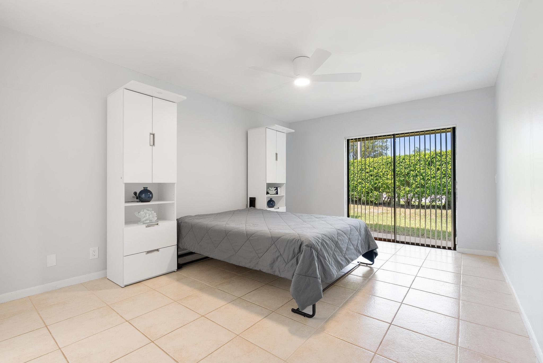
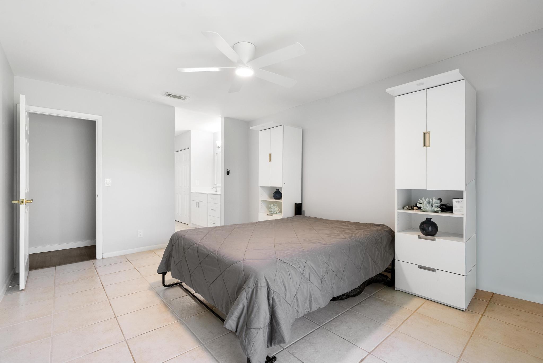
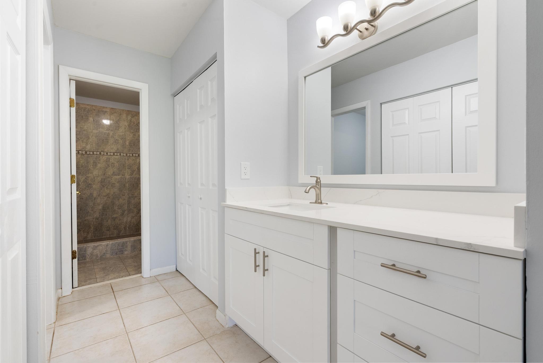
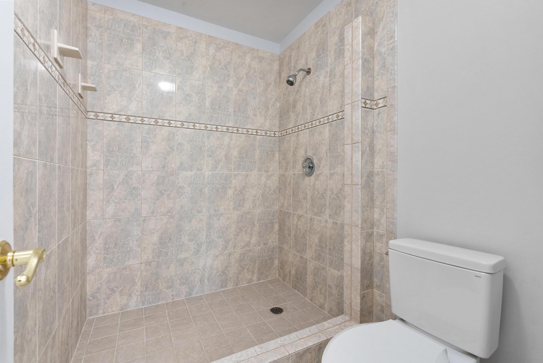
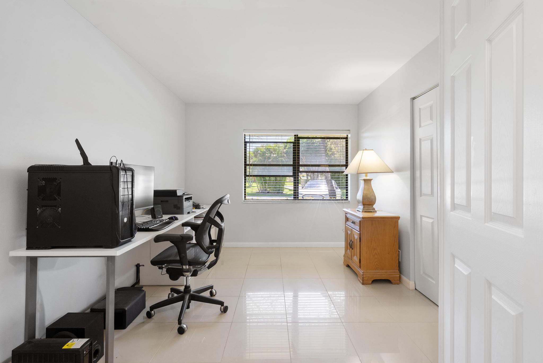
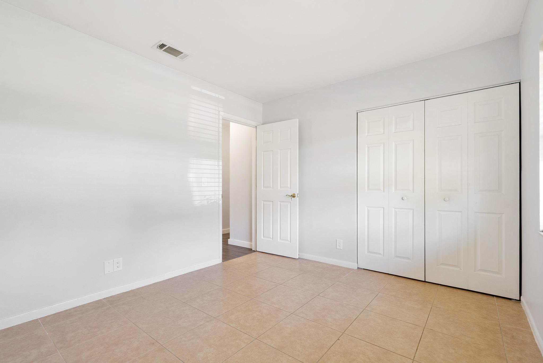
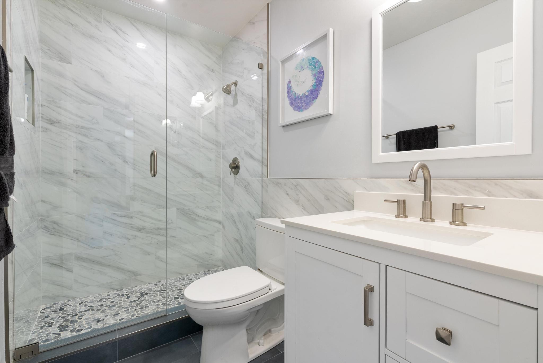
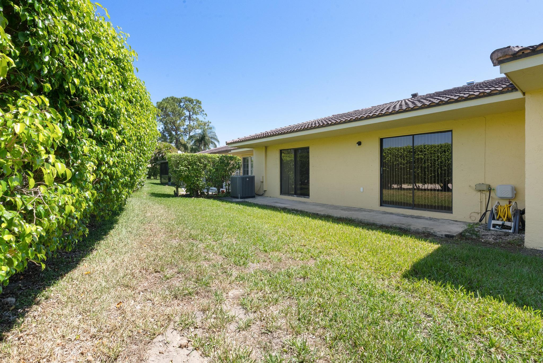
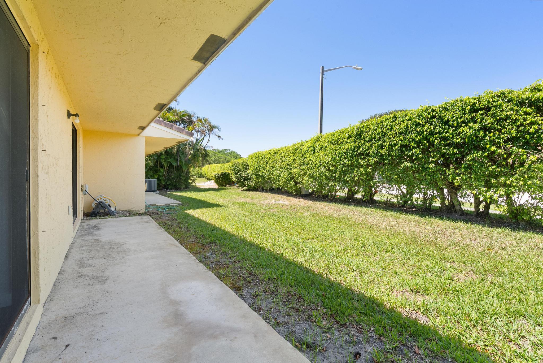
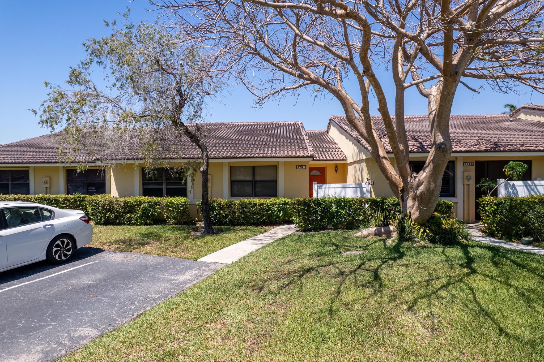
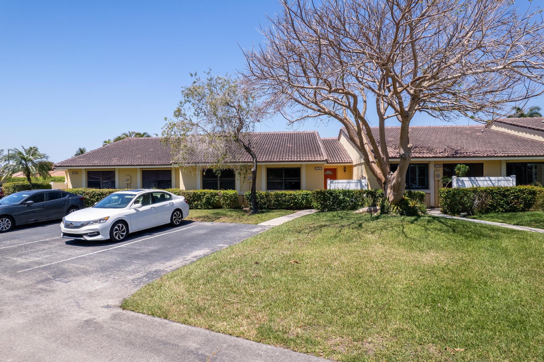
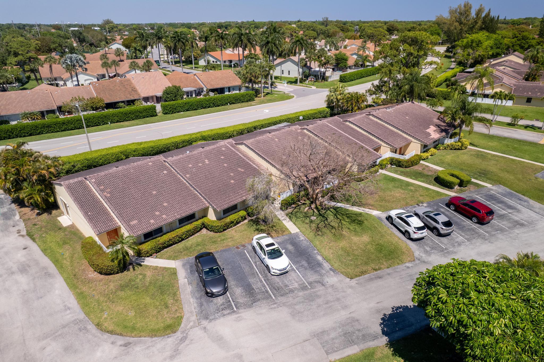
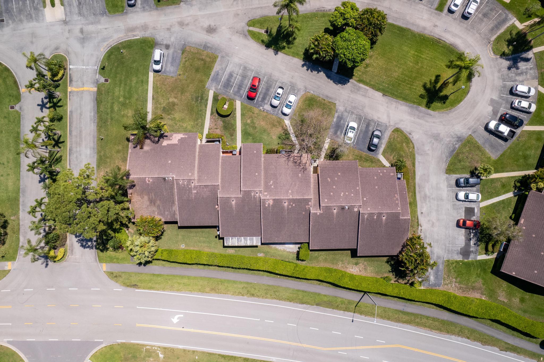
Beautiful, Spacious & Completely Remodeled Villa with 3bd/2ba in the heart of Boca Raton. The property features a split floor plan, AC 2020, Water Heater 2022. NEW ROOF will be installed by the end of May. Front patio has new vinyl fence. Open back patio. Amazing location close to places of worship, A+ rated schools, shopping, dining, entertainment & highways. Thornhill Glen is a pet friendly community. HOA requires a minimum 720 credit score for at least 1 occupant. MUST SEE!

3
beds

2
baths

1,578 Sq.Ft. LIVING AREA

2,178 Sq.Ft. lot

Features & Amenities

Interior

  • total bedrooms3
  • Total bathrooms2
  • full bathrooms2
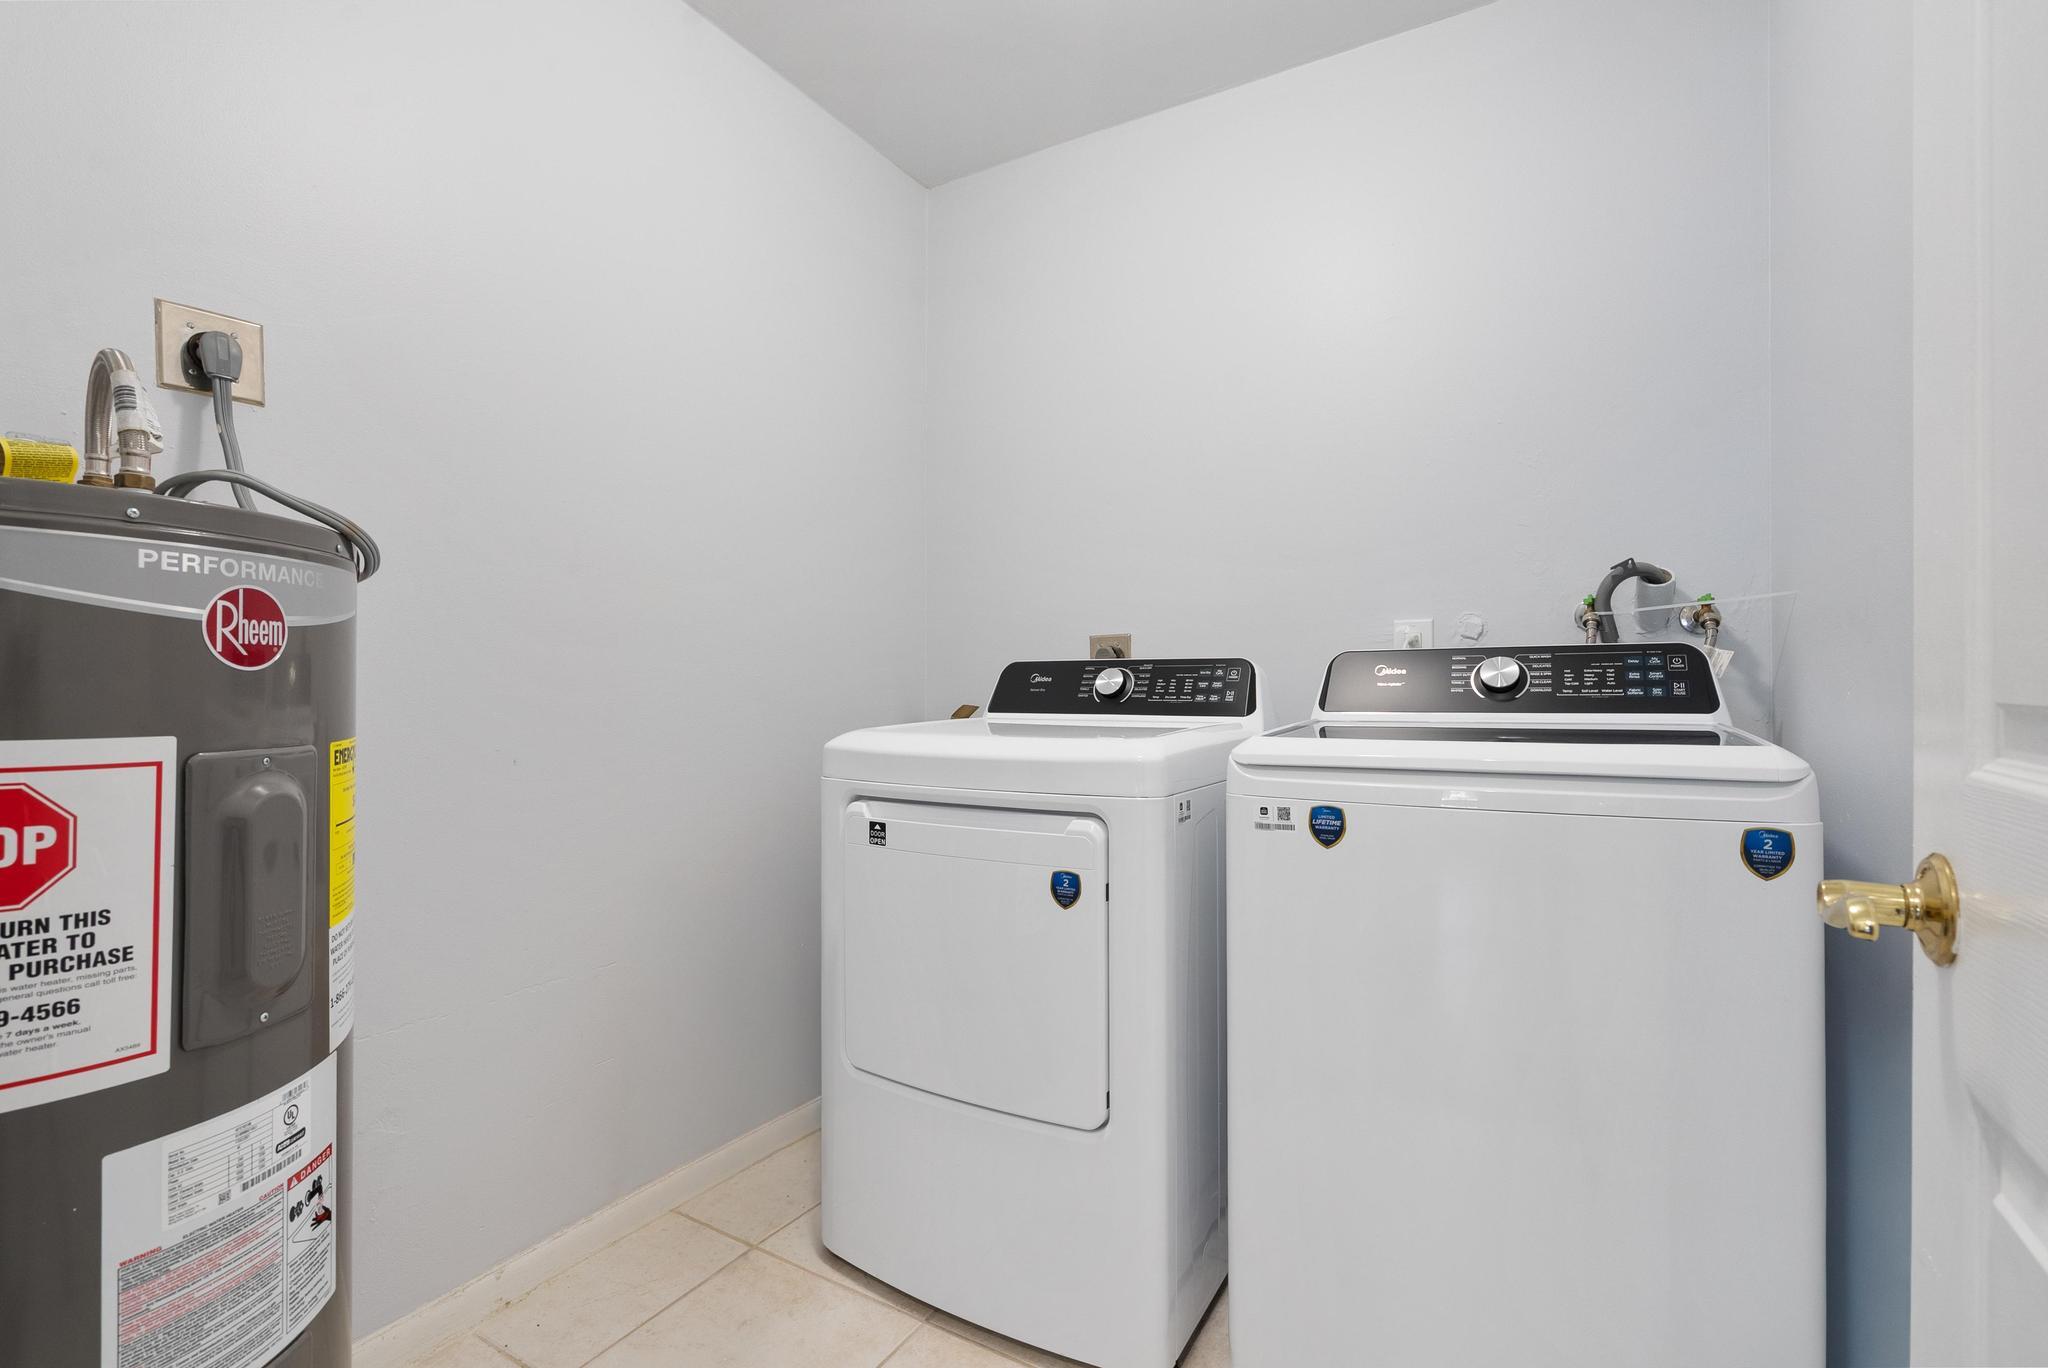
  • Laundry room Inside, Main Level, Laundry Room
  • Flooring Ceramic Tile, Vinyl
  • APPLIANCES Dryer, Dishwasher, Electric Range, Electric Water Heater, Freezer, Disposal, Microwave, Oven, Range, Refrigerator, Water Heater, Washer
  • other interior Features Breakfast Bar, Closet Cabinetry, Dining Area, Separate/Formal Dining Room, High Ceilings, Main Level Primary, Split Bedrooms, Storage, Separate Shower, Walk-In Closet(s)

Area & Lot

  • Status Sold
  • Date Sold May 4, 2026
  • Living Area1,578 Sq.Ft.
  • Total Area1,712 Sq.Ft.
  • Lot Area2,178 Sq.Ft.
  • MLS® IDB26006436
  • TypeResidential
  • YEAR BUILT1982
  • Architecture StylesContemporary
  • Water FrontageNone
  • View DescriptionGarden
  • Elementary SchoolVerde K-8
  • Middle SchoolOmni
  • High SchoolSpanish River

Exterior

  • STORIES1
  • water SourcePublic
  • utilitiesCable Connected, Electricity Connected, Natural Gas Not Available, Other, Phone Available, Sewer Connected, Underground Utilities, Water Connected
  • PoolHeated
  • roofSpanish Tile
  • lot featuresInterior Lot, Landscaped, Sprinklers Automatic, Sprinkler System, 1/4 Acre
  • parkingAssigned, Driveway, Guest, Open
  • HEAT TYPECentral, Electric
  • AIR CONDITIONINGCentral Air, Ceiling Fan(s), Electric, Humidity Control
  • sewerPublic Sewer
  • Disability FeaturesAccessible Washer/Dryer, Accessibility Features, Accessible Kitchen Appliances, Accessible Full Bath, Accessible Bedroom, Accessible Common Area, Accessible Closets, Common Area, Accessible Electrical and Environmental Controls, Accessible Kitchen, Accessible Central Living Area, Central Living Area, Visitable, Accessible Doors, Accessible Entrance, Accessible Hallway(s)
  • HOA AmenitiesMaintenance, Pool, Parking, Putting Green(s), Sidewalks
  • security FeaturesSmoke Detector(s)
  • other exterior FeaturesLighting, Outdoor Living Area

Financial

  • Sales Price$465,000
  • Real Estate Tax $2,151/yr
  • HOA $499/mo
  • Zoning AR
View Virtual Tour

Work With Carlos

Carlos's main focus is to provide top-notch customer service backed by experience and integrity to every person he meets. If you find yourself in need of a realtor® with a heart combined and a powerful work ethic. Carlos Caicedo is the one you can always count on.

Follow Carlos on Instagram