7397 NW 111TH Way
7397 NW 111TH Way
7397 NW 111TH Way
7397 NW 111TH Way
7397 NW 111TH Way
7397 NW 111TH Way
7397 NW 111TH Way
7397 NW 111TH Way
7397 NW 111TH Way
7397 NW 111TH Way
7397 NW 111TH Way
7397 NW 111TH Way
7397 NW 111TH Way
7397 NW 111TH Way
7397 NW 111TH Way
7397 NW 111TH Way
7397 NW 111TH Way
7397 NW 111TH Way
7397 NW 111TH Way
7397 NW 111TH Way
7397 NW 111TH Way
7397 NW 111TH Way
7397 NW 111TH Way
7397 NW 111TH Way
7397 NW 111TH Way
7397 NW 111TH Way
7397 NW 111TH Way
7397 NW 111TH Way
7397 NW 111TH Way
7397 NW 111TH Way
7397 NW 111TH Way
7397 NW 111TH Way
7397 NW 111TH Way
7397 NW 111TH Way
7397 NW 111TH Way
7397 NW 111TH Way
7397 NW 111TH Way
7397 NW 111TH Way
7397 NW 111TH Way
7397 NW 111TH Way
7397 NW 111TH Way
7397 NW 111TH Way
7397 NW 111TH Way
7397 NW 111TH Way
7397 NW 111TH Way
7397 NW 111TH Way
7397 NW 111TH Way
7397 NW 111TH Way
7397 NW 111TH Way
7397 NW 111TH Way
7397 NW 111TH Way
7397 NW 111TH Way
7397 NW 111TH Way
7397 NW 111TH Way
7397 NW 111TH Way
7397 NW 111TH Way
SEE ALL PHOTOS
7397 NW 111TH Way
7397 NW 111TH Way
7397 NW 111TH Way
7397 NW 111TH Way
7397 NW 111TH Way
7397 NW 111TH Way
7397 NW 111TH Way
7397 NW 111TH Way
7397 NW 111TH Way
7397 NW 111TH Way
7397 NW 111TH Way
7397 NW 111TH Way
7397 NW 111TH Way
7397 NW 111TH Way
7397 NW 111TH Way
7397 NW 111TH Way
7397 NW 111TH Way
7397 NW 111TH Way
7397 NW 111TH Way
7397 NW 111TH Way
7397 NW 111TH Way
7397 NW 111TH Way
7397 NW 111TH Way
7397 NW 111TH Way
7397 NW 111TH Way
7397 NW 111TH Way
7397 NW 111TH Way
7397 NW 111TH Way
7397 NW 111TH Way
7397 NW 111TH Way
7397 NW 111TH Way
7397 NW 111TH Way
7397 NW 111TH Way
7397 NW 111TH Way
7397 NW 111TH Way
7397 NW 111TH Way
7397 NW 111TH Way
7397 NW 111TH Way
7397 NW 111TH Way
7397 NW 111TH Way
7397 NW 111TH Way
7397 NW 111TH Way
7397 NW 111TH Way
7397 NW 111TH Way
7397 NW 111TH Way
7397 NW 111TH Way
7397 NW 111TH Way
7397 NW 111TH Way
7397 NW 111TH Way
7397 NW 111TH Way
7397 NW 111TH Way
7397 NW 111TH Way
7397 NW 111TH Way
7397 NW 111TH Way
7397 NW 111TH Way
7397 NW 111TH Way
Courtesy of RE/MAX Direct
Pending

7397 NW 111TH Way

7397 NW 111TH Way, Parkland, FL 33076

$1,199,000
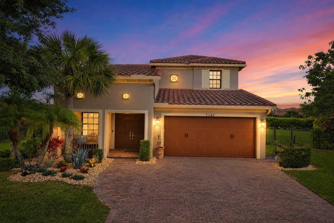
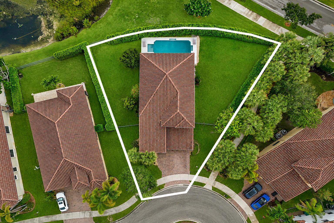
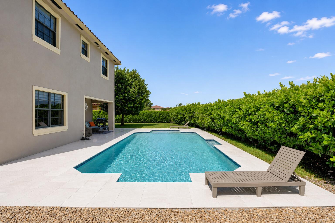
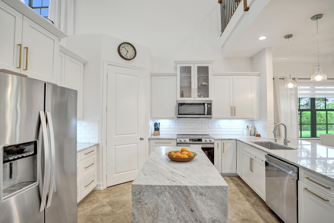
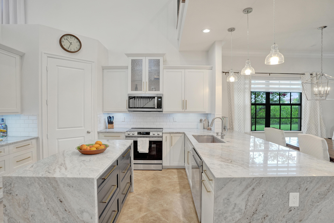
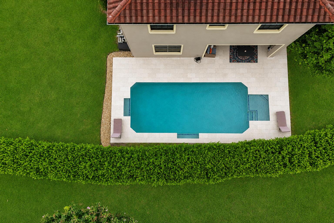
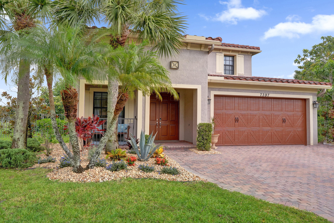
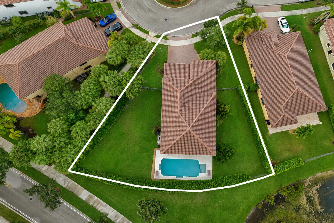
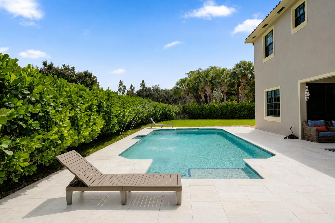
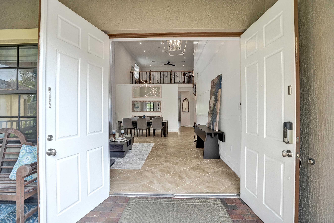
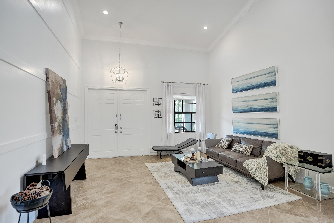
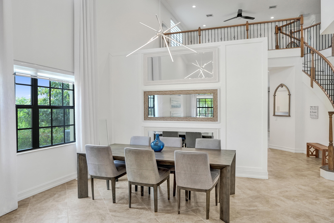
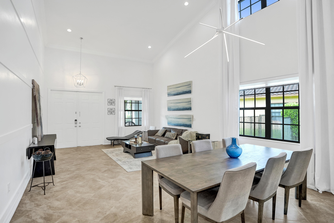
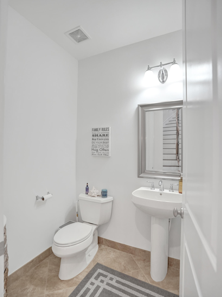
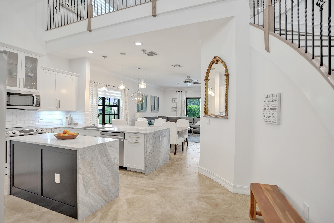
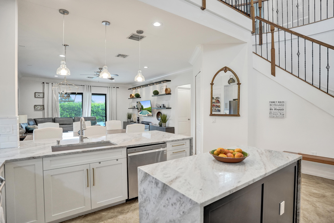
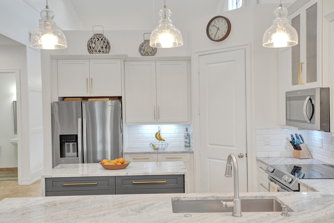
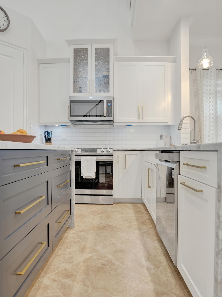
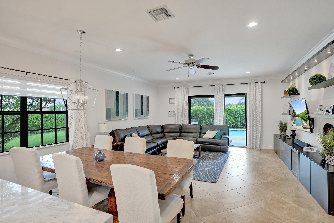
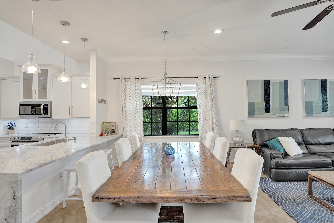
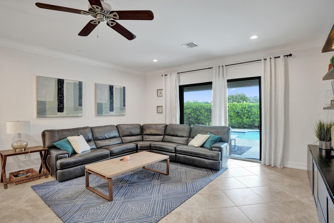
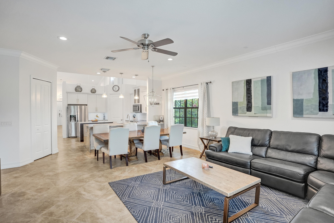
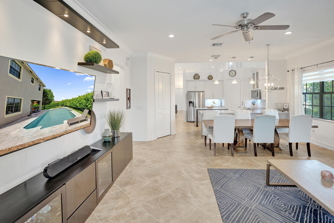
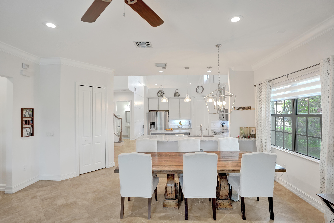
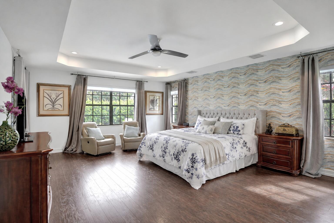
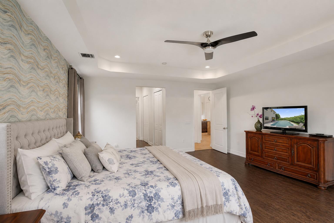
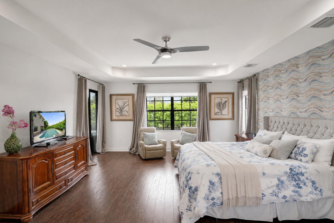
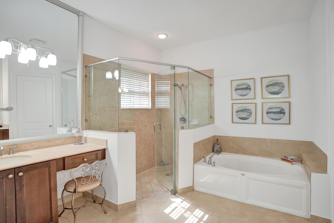
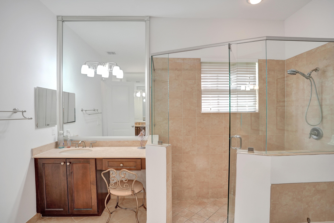
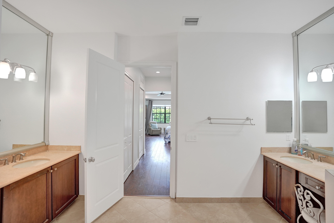
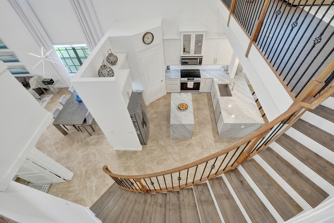
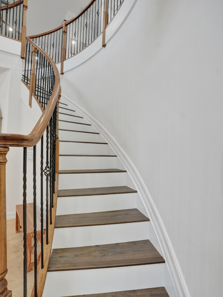
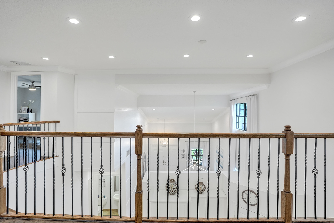
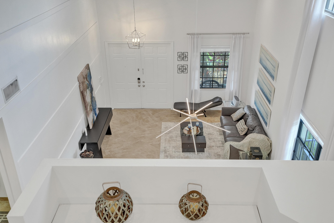
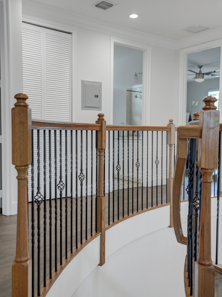
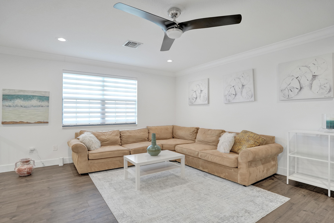
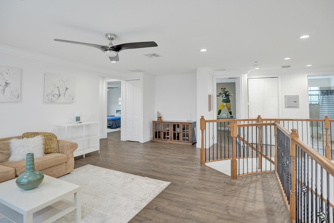
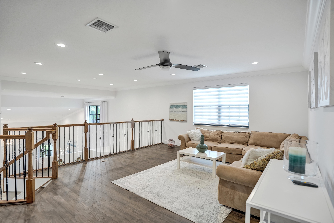
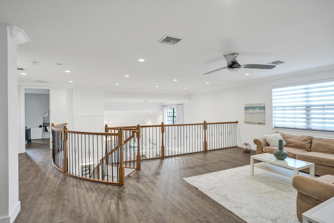
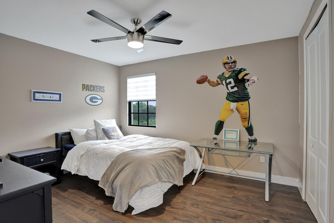
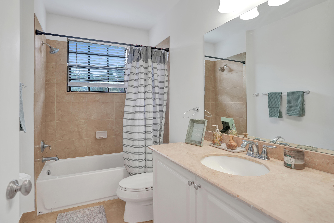
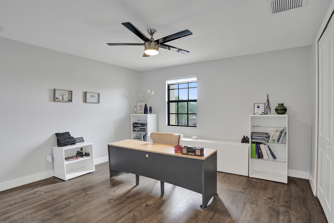
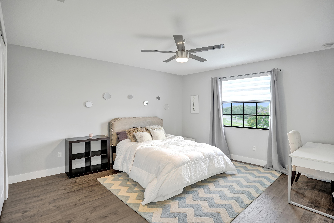
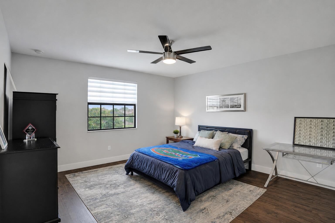
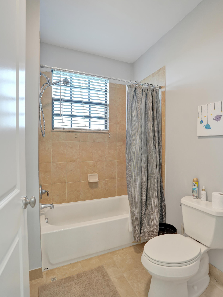
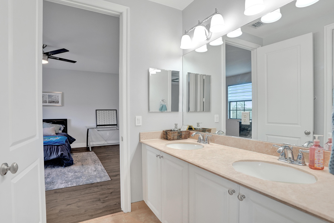
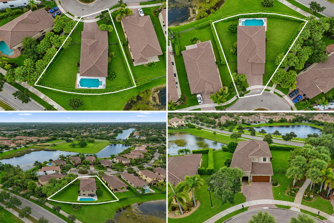
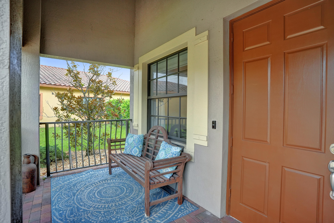
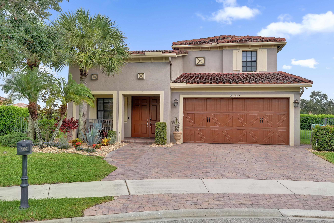
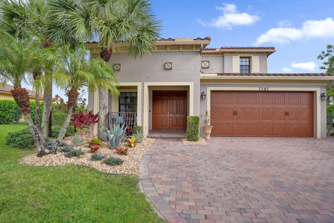
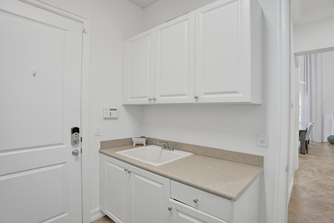
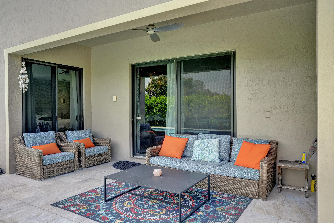
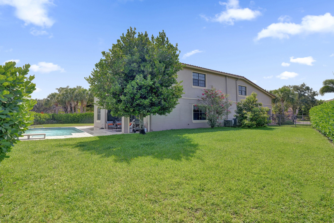
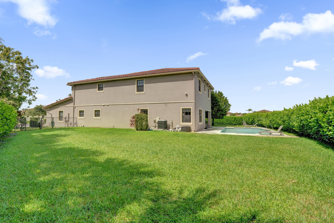
Beautifully updated 5-bedroom plus large loft, 3.5-bath Parkland Reserve home built in 2010 with a first-floor primary on an oversized pie-shaped cul-de-sac lot. Impact windows and doors, renovated white kitchen w/ quartzite waterfall countertops, center island, pantry & abundant storage, all opening to the spacious family room. Two-story ceilings fill the home with natural light & highlight the elegant curved staircase. Upstairs features four spacious bedrooms & a large loft. Enjoy a newer heated saltwater pool with water features (2019), covered patio, fully fenced yard with plenty of room to play, new flooring, fresh interior paint, expanded driveway & professional landscaping. Low HOA. Walk to parks and A-rated schools with shopping, dining and major highways just minutes away.

5
beds

4
baths

3,771 Sq.Ft. LIVING AREA

0.3 Acres lot

Features & Amenities

Interior

  • total bedrooms5
  • Total bathrooms4
  • full bathrooms3
  • half bathroom1
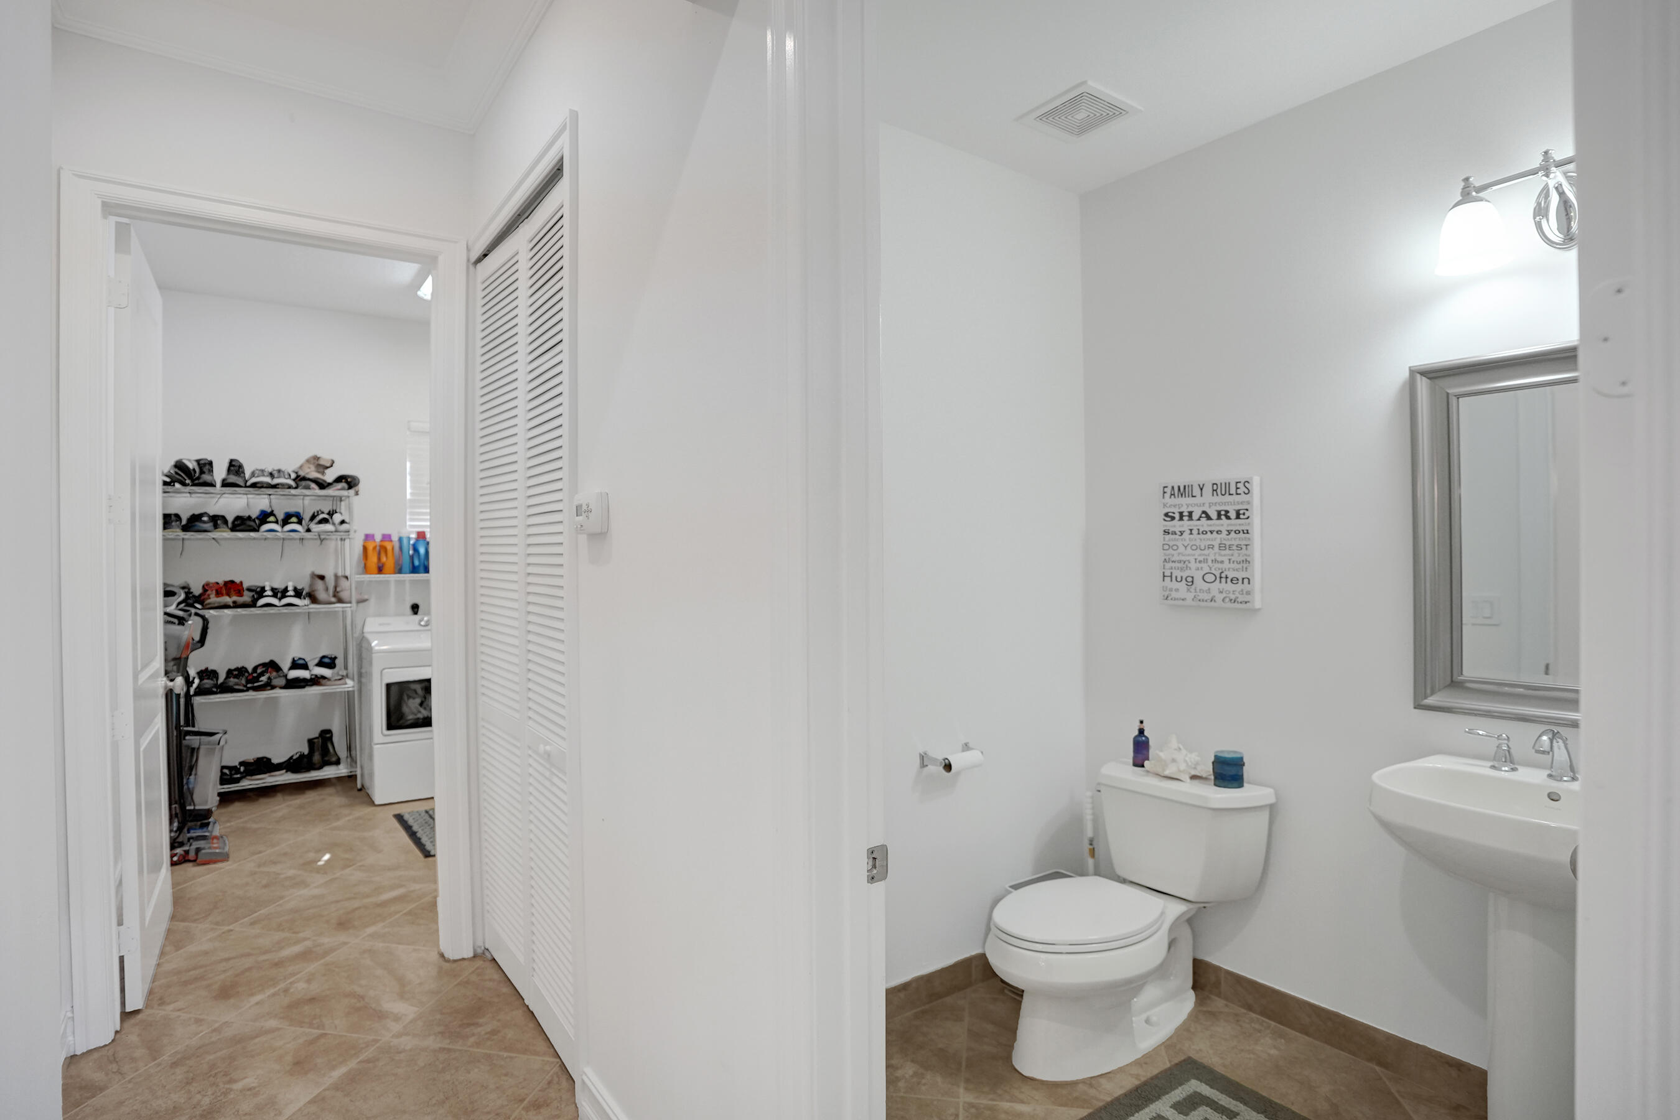
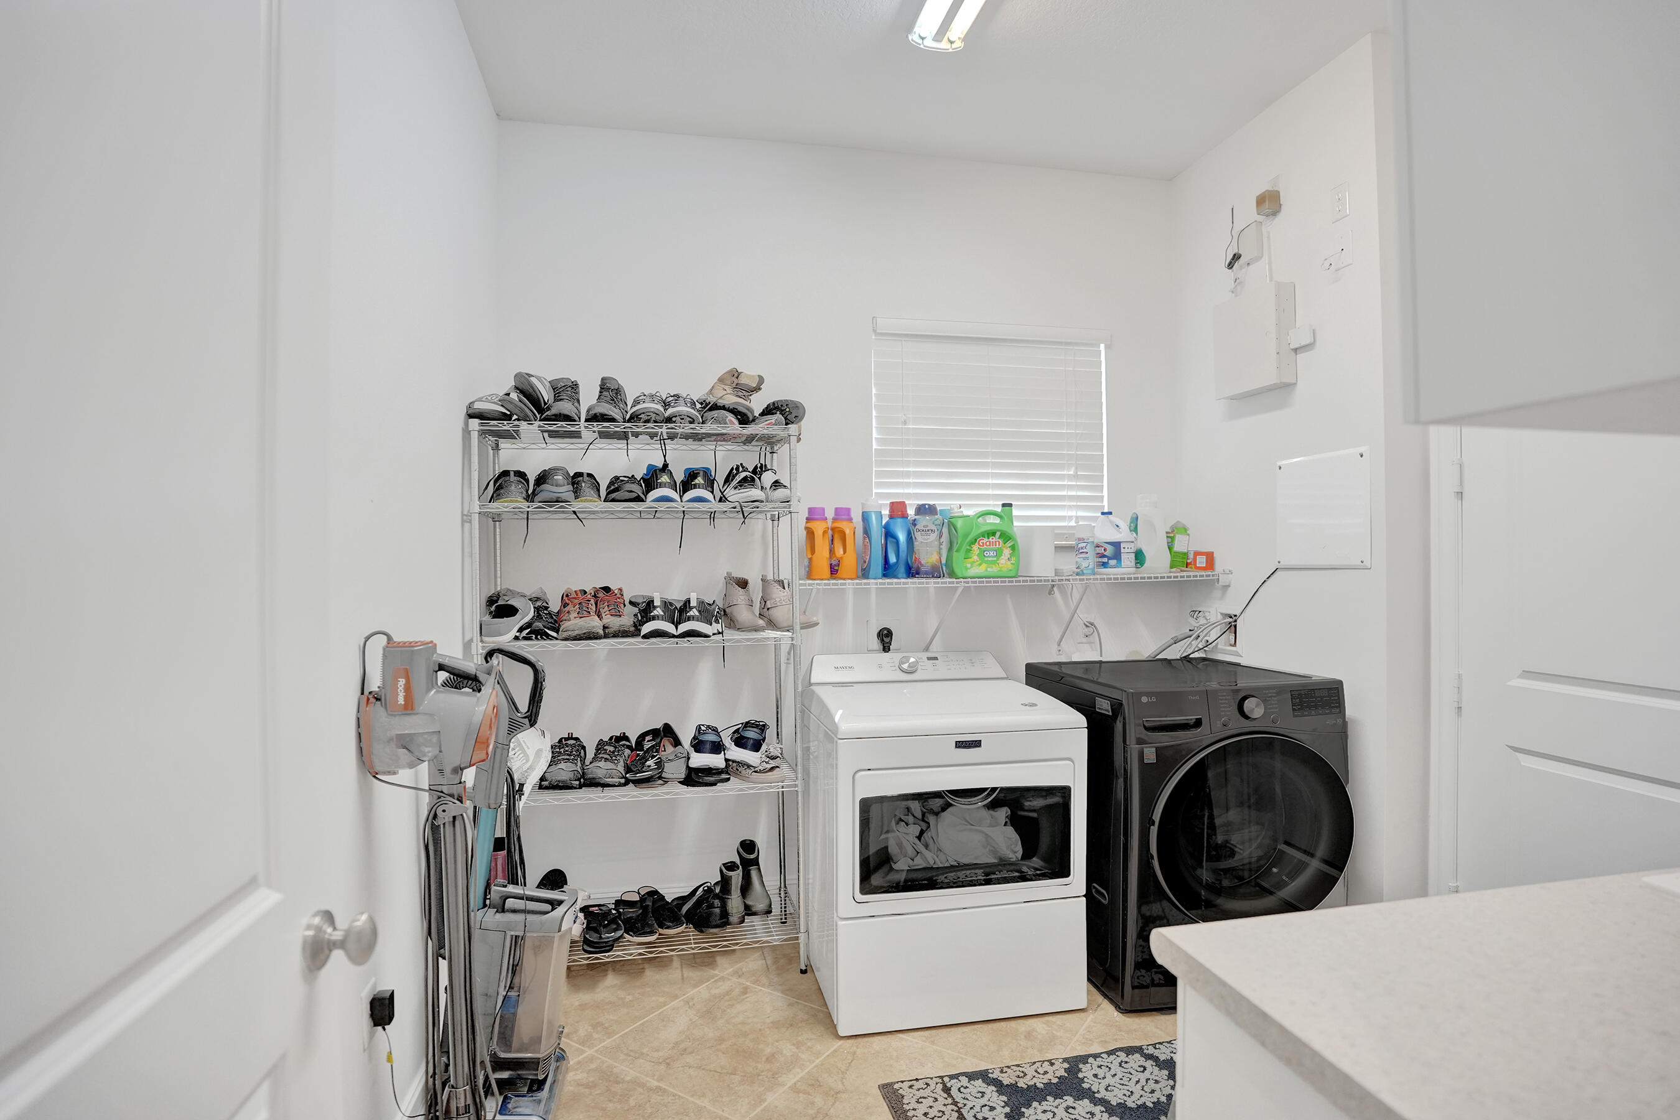
  • Laundry room Main Level, Lower Level, Laundry Room, Laundry Tub, In Unit
  • Flooring Ceramic Tile, Tile, Vinyl
  • APPLIANCES Cooktop, Dryer, Dishwasher, Electric Cooktop, Electric Range, Electric Water Heater, Disposal, Microwave, Oven, Refrigerator, Water Heater
  • other interior Features Bedroom on Main Level, Bathtub, Closet Cabinetry, Dual Sinks, Entrance Foyer, Garden Tub/Roman Tub, High Ceilings, Main Level Primary, Storage, Soaking Tub, Vaulted Ceiling(s), Walk-In Closet(s)

Area & Lot

  • Status Pending
  • Living Area3,771 Sq.Ft.
  • Total Area4,370 Sq.Ft.
  • Lot Area0.3 Acres
  • MLS® IDB26055123
  • TypeResidential
  • YEAR BUILT2010
  • NeighborhoodParkland
  • Water FrontageLake Front, None
  • View DescriptionGarden, Pond, Water
  • Elementary SchoolPark Trails
  • Middle SchoolWestglades
  • High SchoolMarjory Stoneman Douglas

Exterior

  • STORIES2
  • Garage Space2.0
  • water SourcePublic
  • utilitiesCable Available, Underground Utilities
  • PoolFenced, In Ground, Salt Water, Association
  • roofSpanish Tile, Tile
  • lot features1/4 to 1/2 Acre Lot, Sprinklers Automatic
  • parkingAttached, Driveway, Garage, Garage Door Opener, Guest, Paver Block
  • HEAT TYPECentral
  • AIR CONDITIONINGCentral Air, Ceiling Fan(s)
  • sewerPublic Sewer
  • Disability FeaturesNone
  • HOA AmenitiesMaintenance, Pool
  • security FeaturesSecurity System Owned, Motion Detectors, Smoke Detector(s), Security Lights
  • other exterior FeaturesOutdoor Living Area

Financial

  • Sales Price$1,199,000
  • Real Estate Tax $11,530/yr
  • HOA $200/mo
  • Zoning PRD
View Virtual Tour
image

Schedule a Showing

I would love to show you this beautiful property. Please select your preferred date and time below. I will be in touch shortly to confirm your appointment.

Schedule a Showing

I would love to show you this beautiful property. Please select your preferred date and time below. I will be in touch shortly to confirm your appointment.
Thank you for your interest in 7397 NW 111TH Way, Parkland, FL 33076. We are reviewing your request and will be in touch shortly!

Mortgage Calculator

Estimate your monthly mortgage payment, including the principal and interest, property taxes, and HOA. Adjust the values to generate a more accurate rate.
All estimates are provided for informational purposes only. Actual amounts may vary.
$0,000 Your Payment 20 15 65
$0,000 Your Payment

Parkland

Explore

Work With Carlos

Carlos's main focus is to provide top-notch customer service backed by experience and integrity to every person he meets. If you find yourself in need of a realtor® with a heart combined and a powerful work ethic. Carlos Caicedo is the one you can always count on.

Follow Carlos on Instagram