8174 NW 124th Terrace
SEE ALL PHOTOS
8174 NW 124th Terrace
Courtesy of RE/MAX Direct
Sold

8174 NW 124th Terrace

8170 NW 124th Terrace, Parkland, FL 33076

$1,050,000
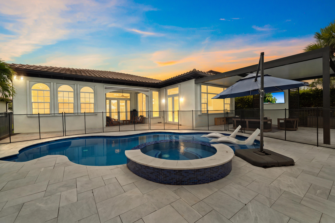
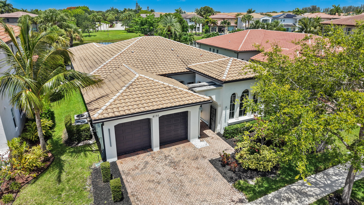
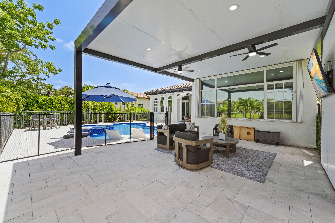
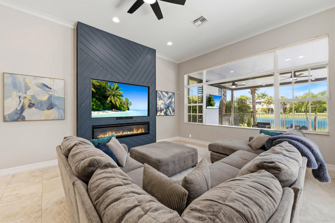
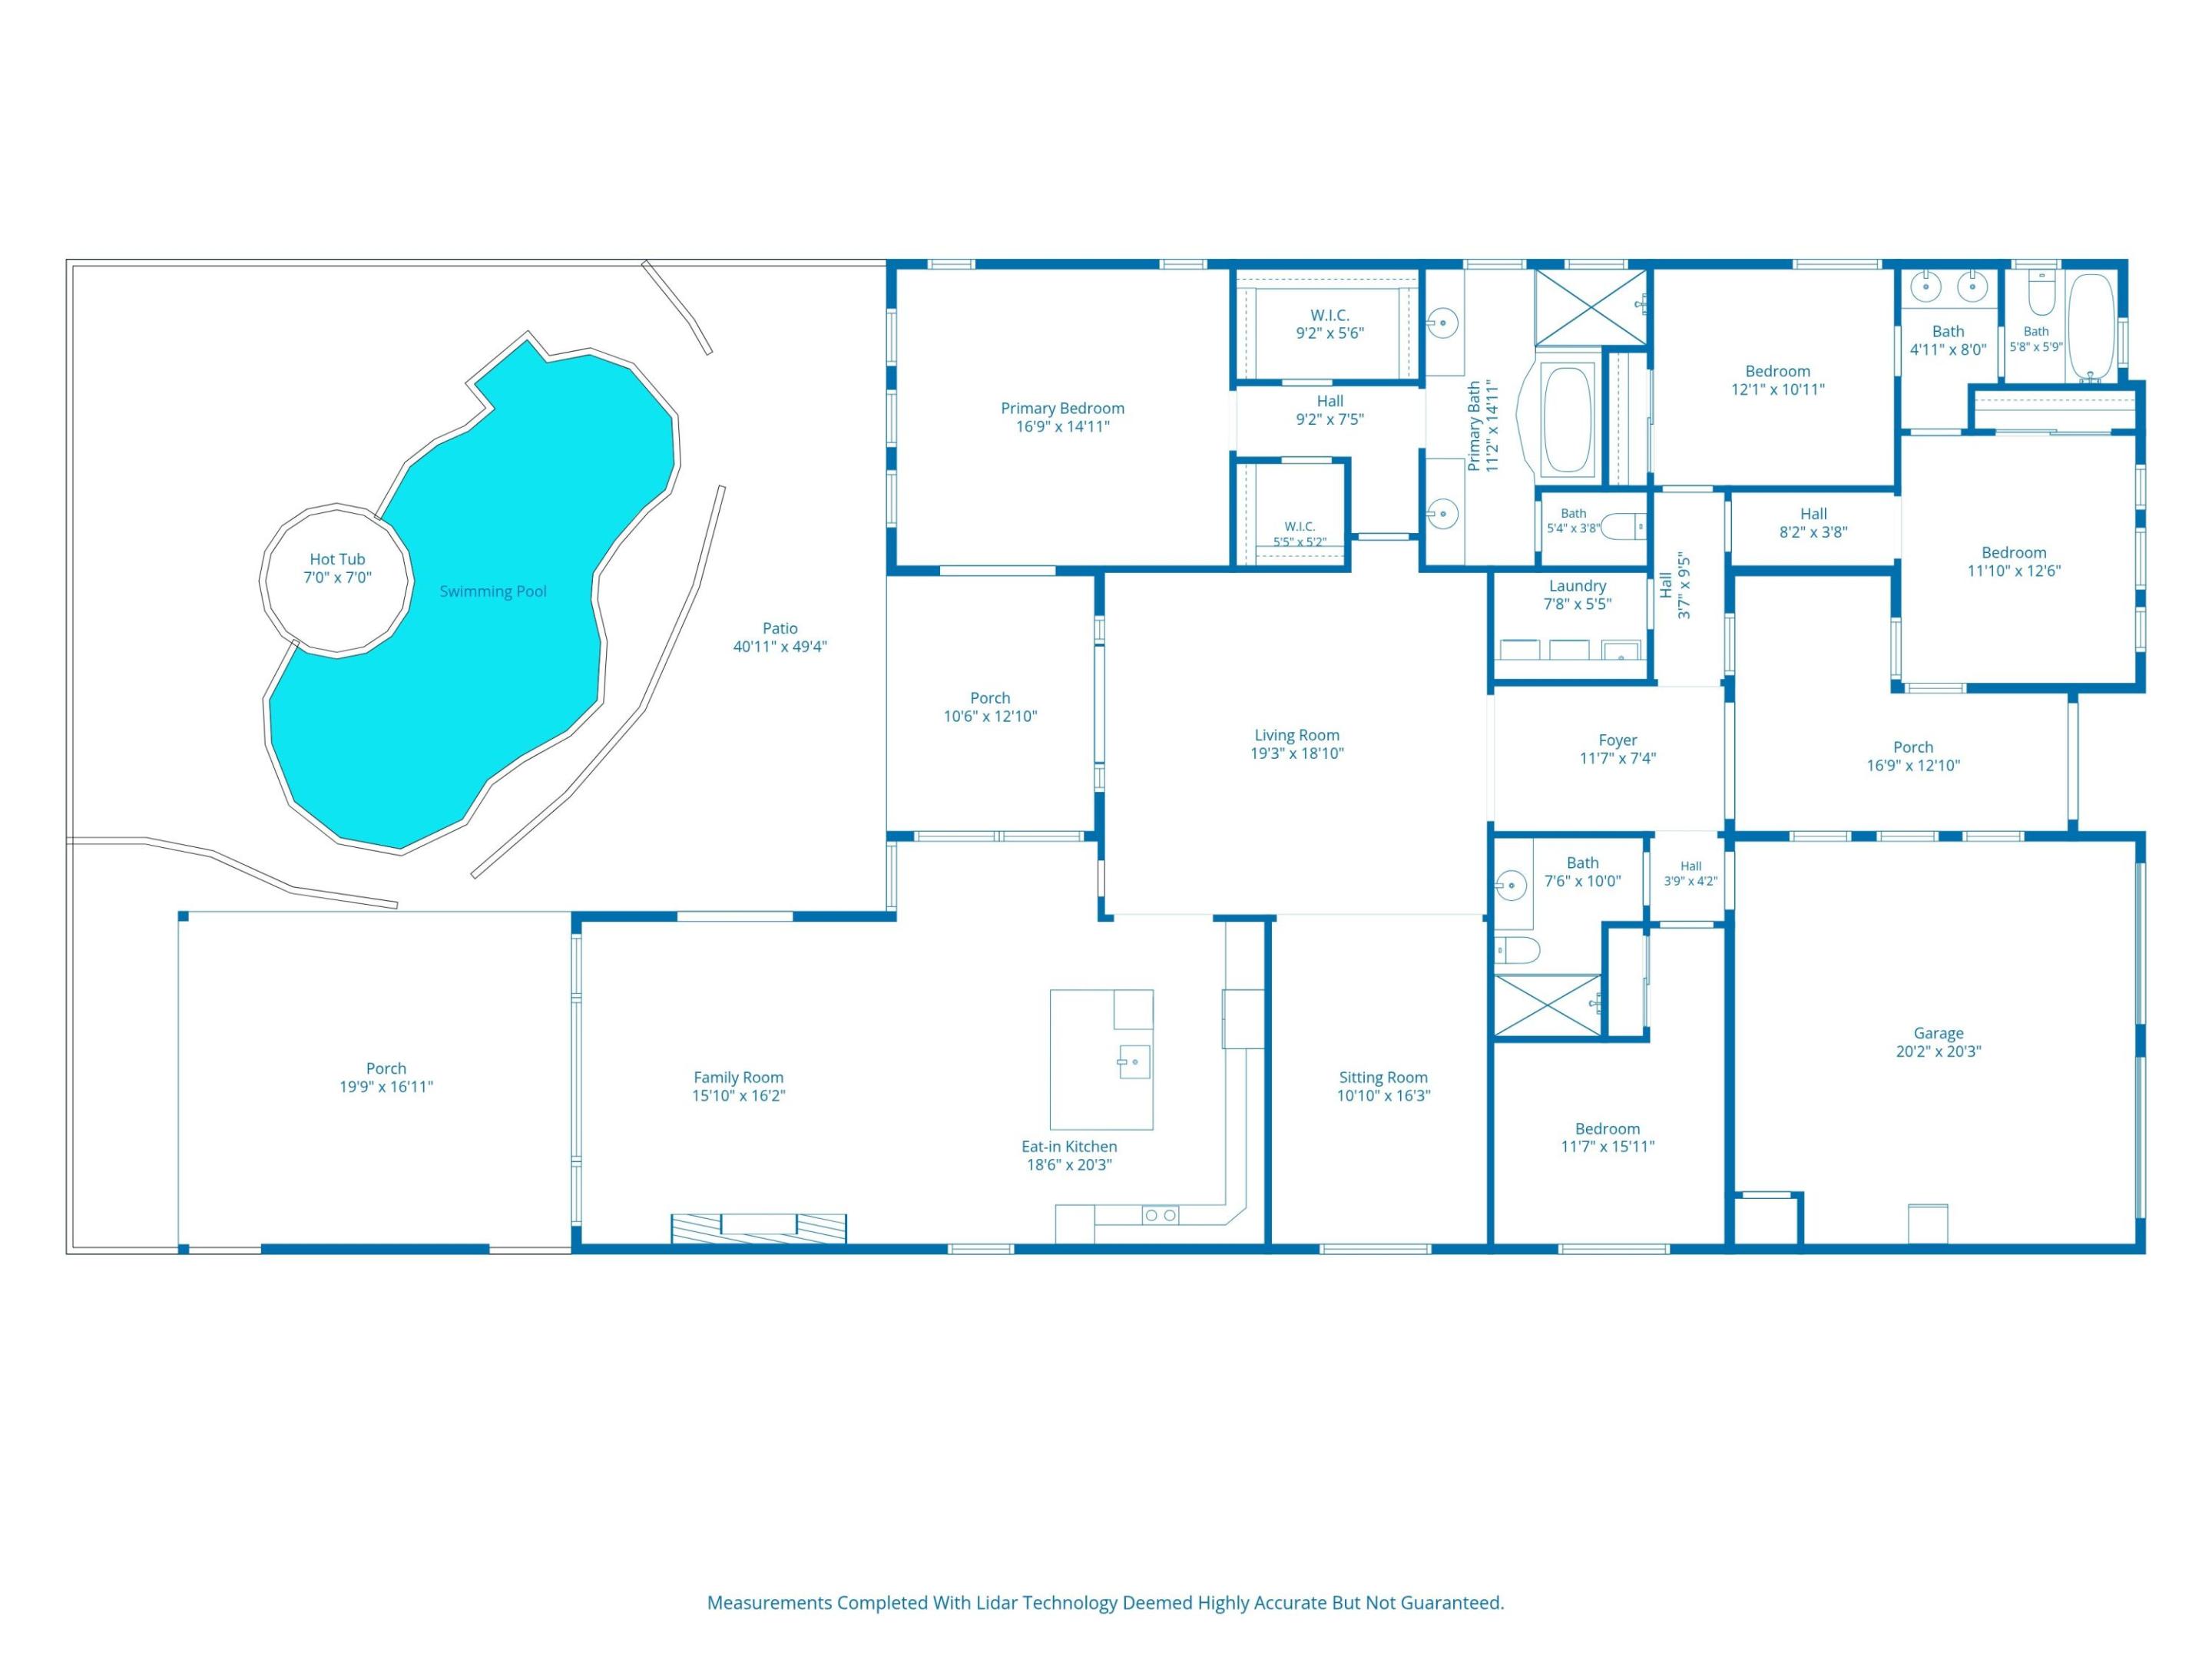
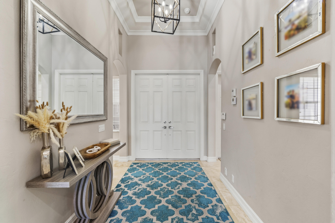
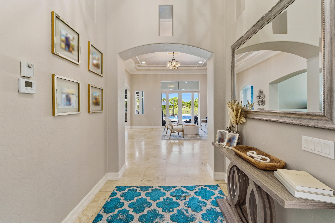
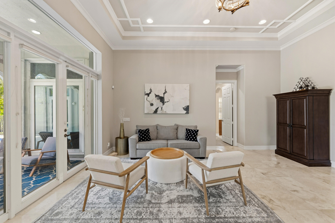
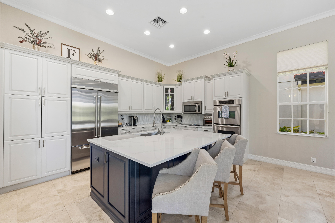
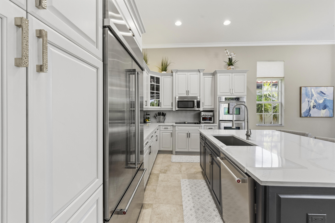
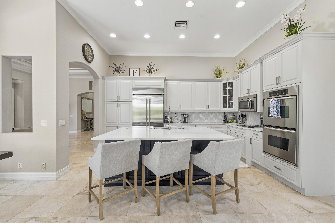
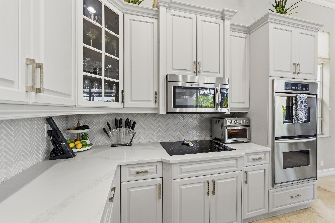
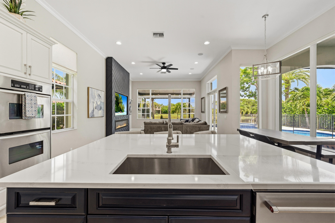
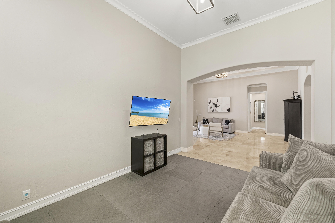
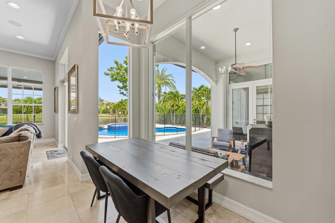
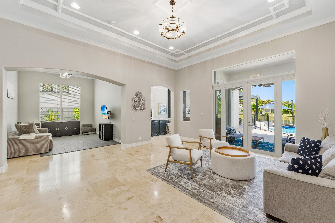
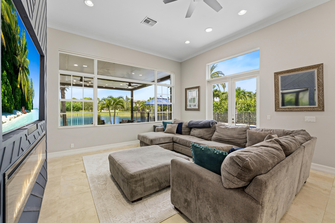
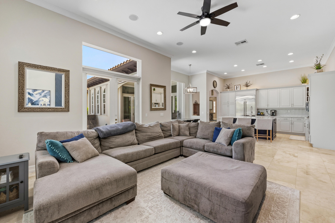
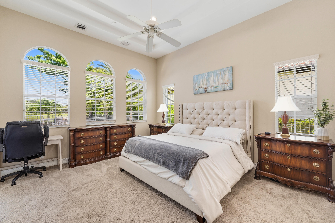
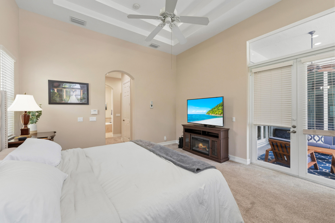
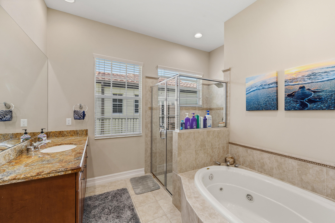
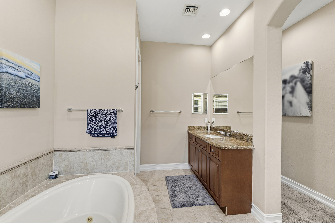
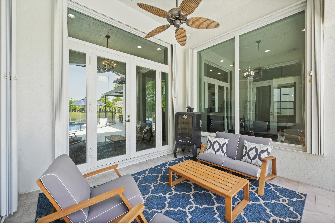
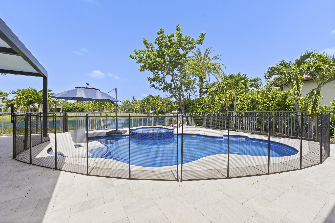
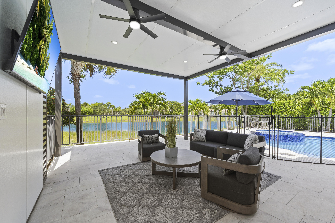
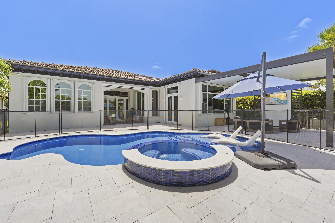
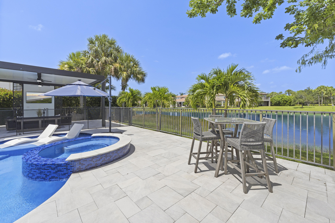
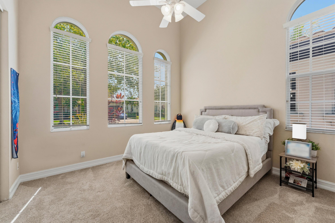
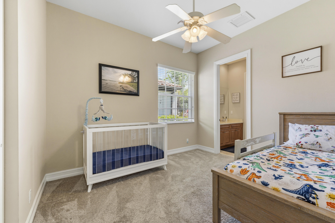
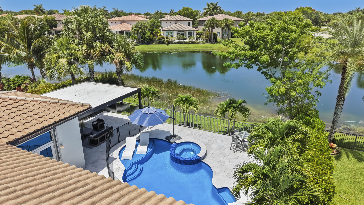
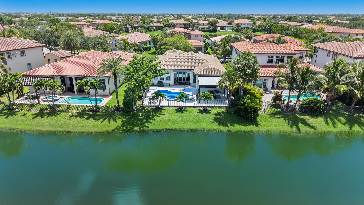
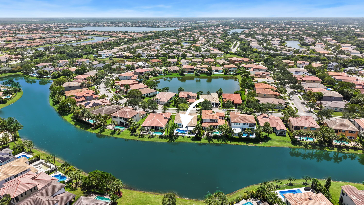
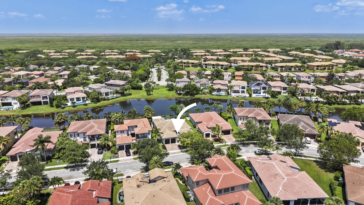
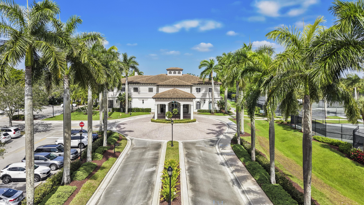
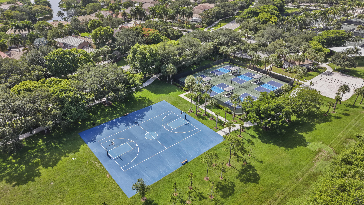
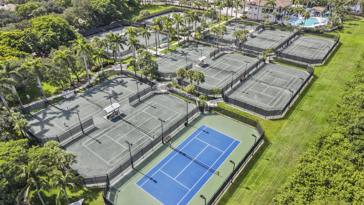
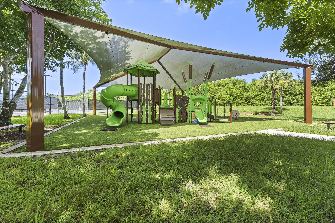
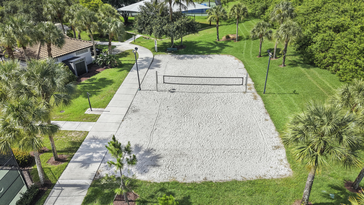
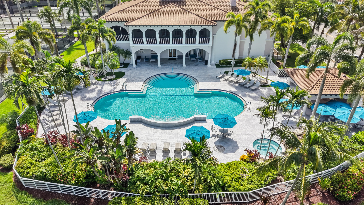
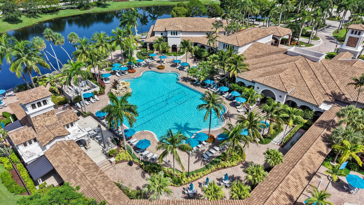
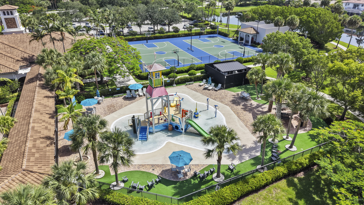
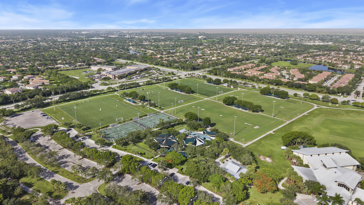
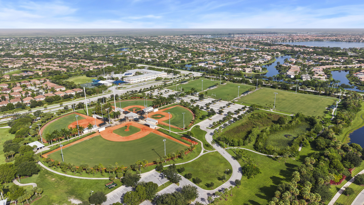
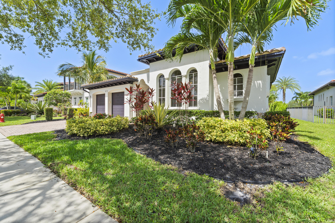
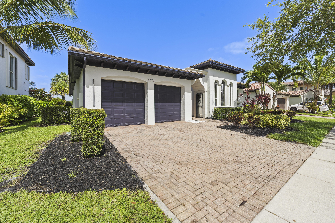
Discover this beautifully maintained 4-bedroom, 3-bath single-story home in the highly desirable Banyan Isles at Heron Bay. Offering over 2,700 sq. ft., this home features a sought-after triple-split floor plan, soaring 12' ceilings, expansive windows, and breathtaking lake views that fill the home with natural light. Enjoy Florida living on the marble pool deck with a spacious pergola, perfect for entertaining. Low HOA of just $342/month includes 2 resort-style clubhouses, fitness centers, tennis, pickleball, basketball and volleyball courts, a water park, scenic walking and biking paths, and 3 gated entrances.

4
beds

3
baths

2,771 Sq.Ft. LIVING AREA

8,712 Sq.Ft. lot

Features & Amenities

Interior

  • total bedrooms4
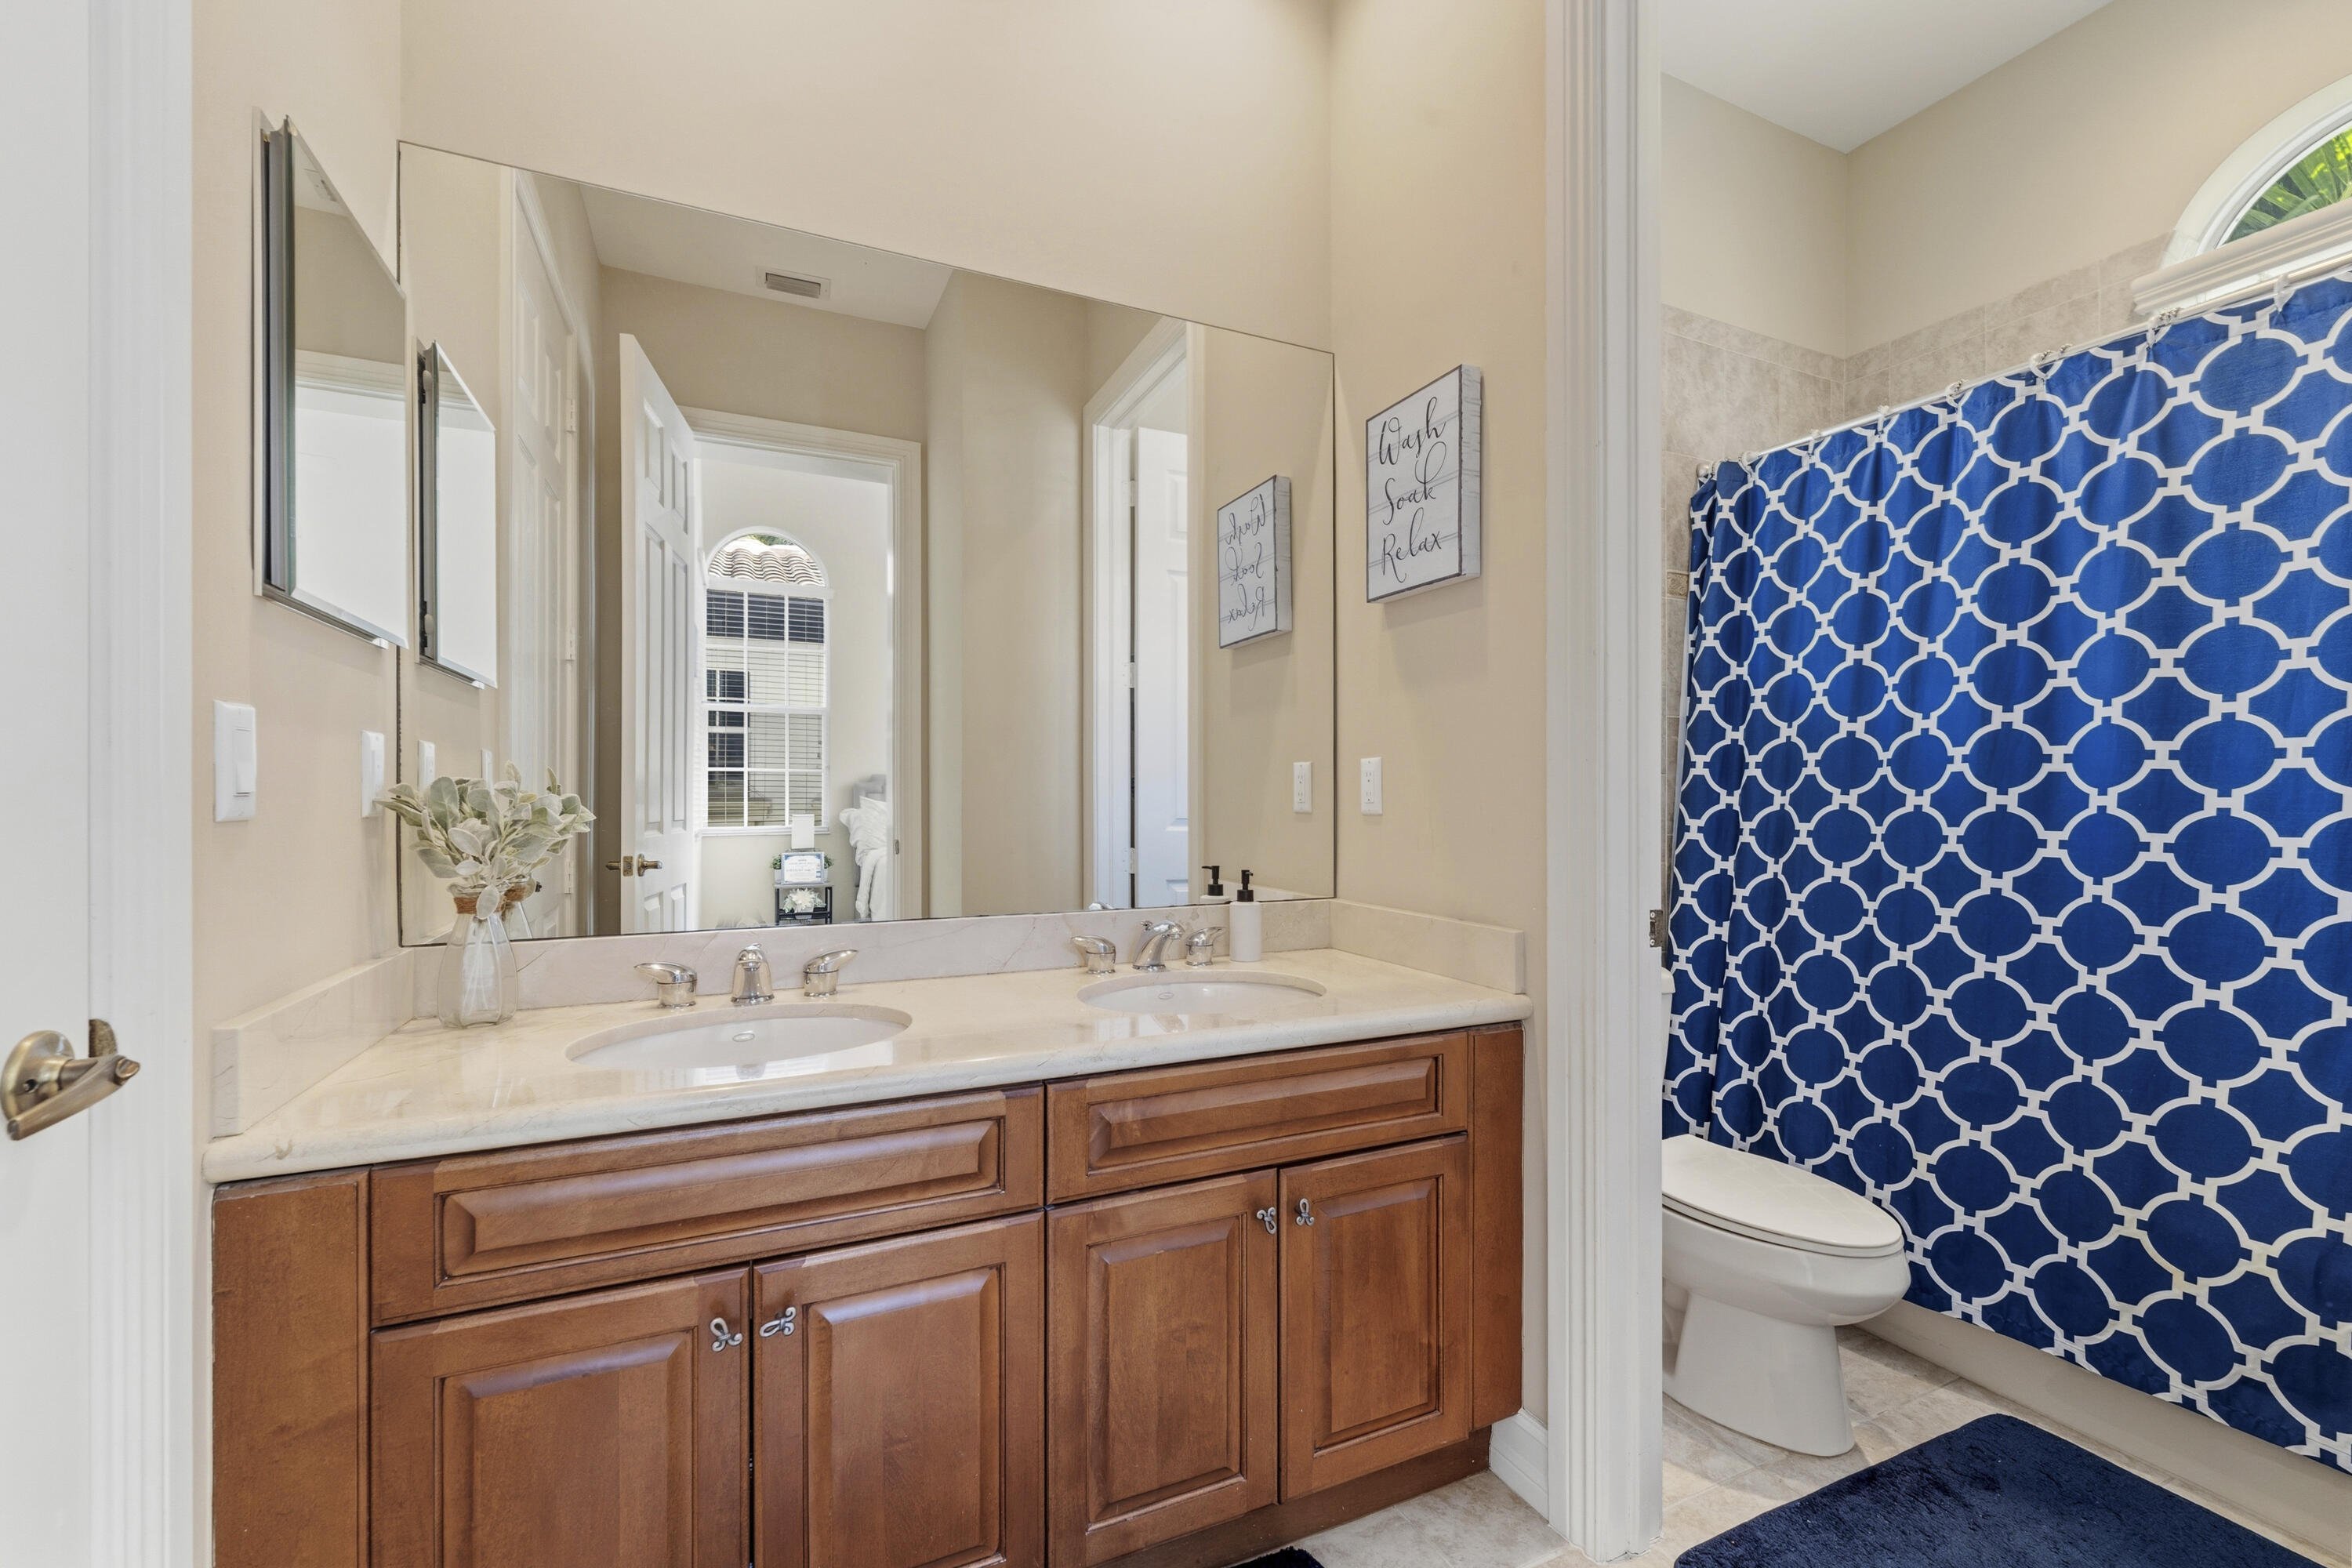
  • Total bathrooms3
  • full bathrooms3
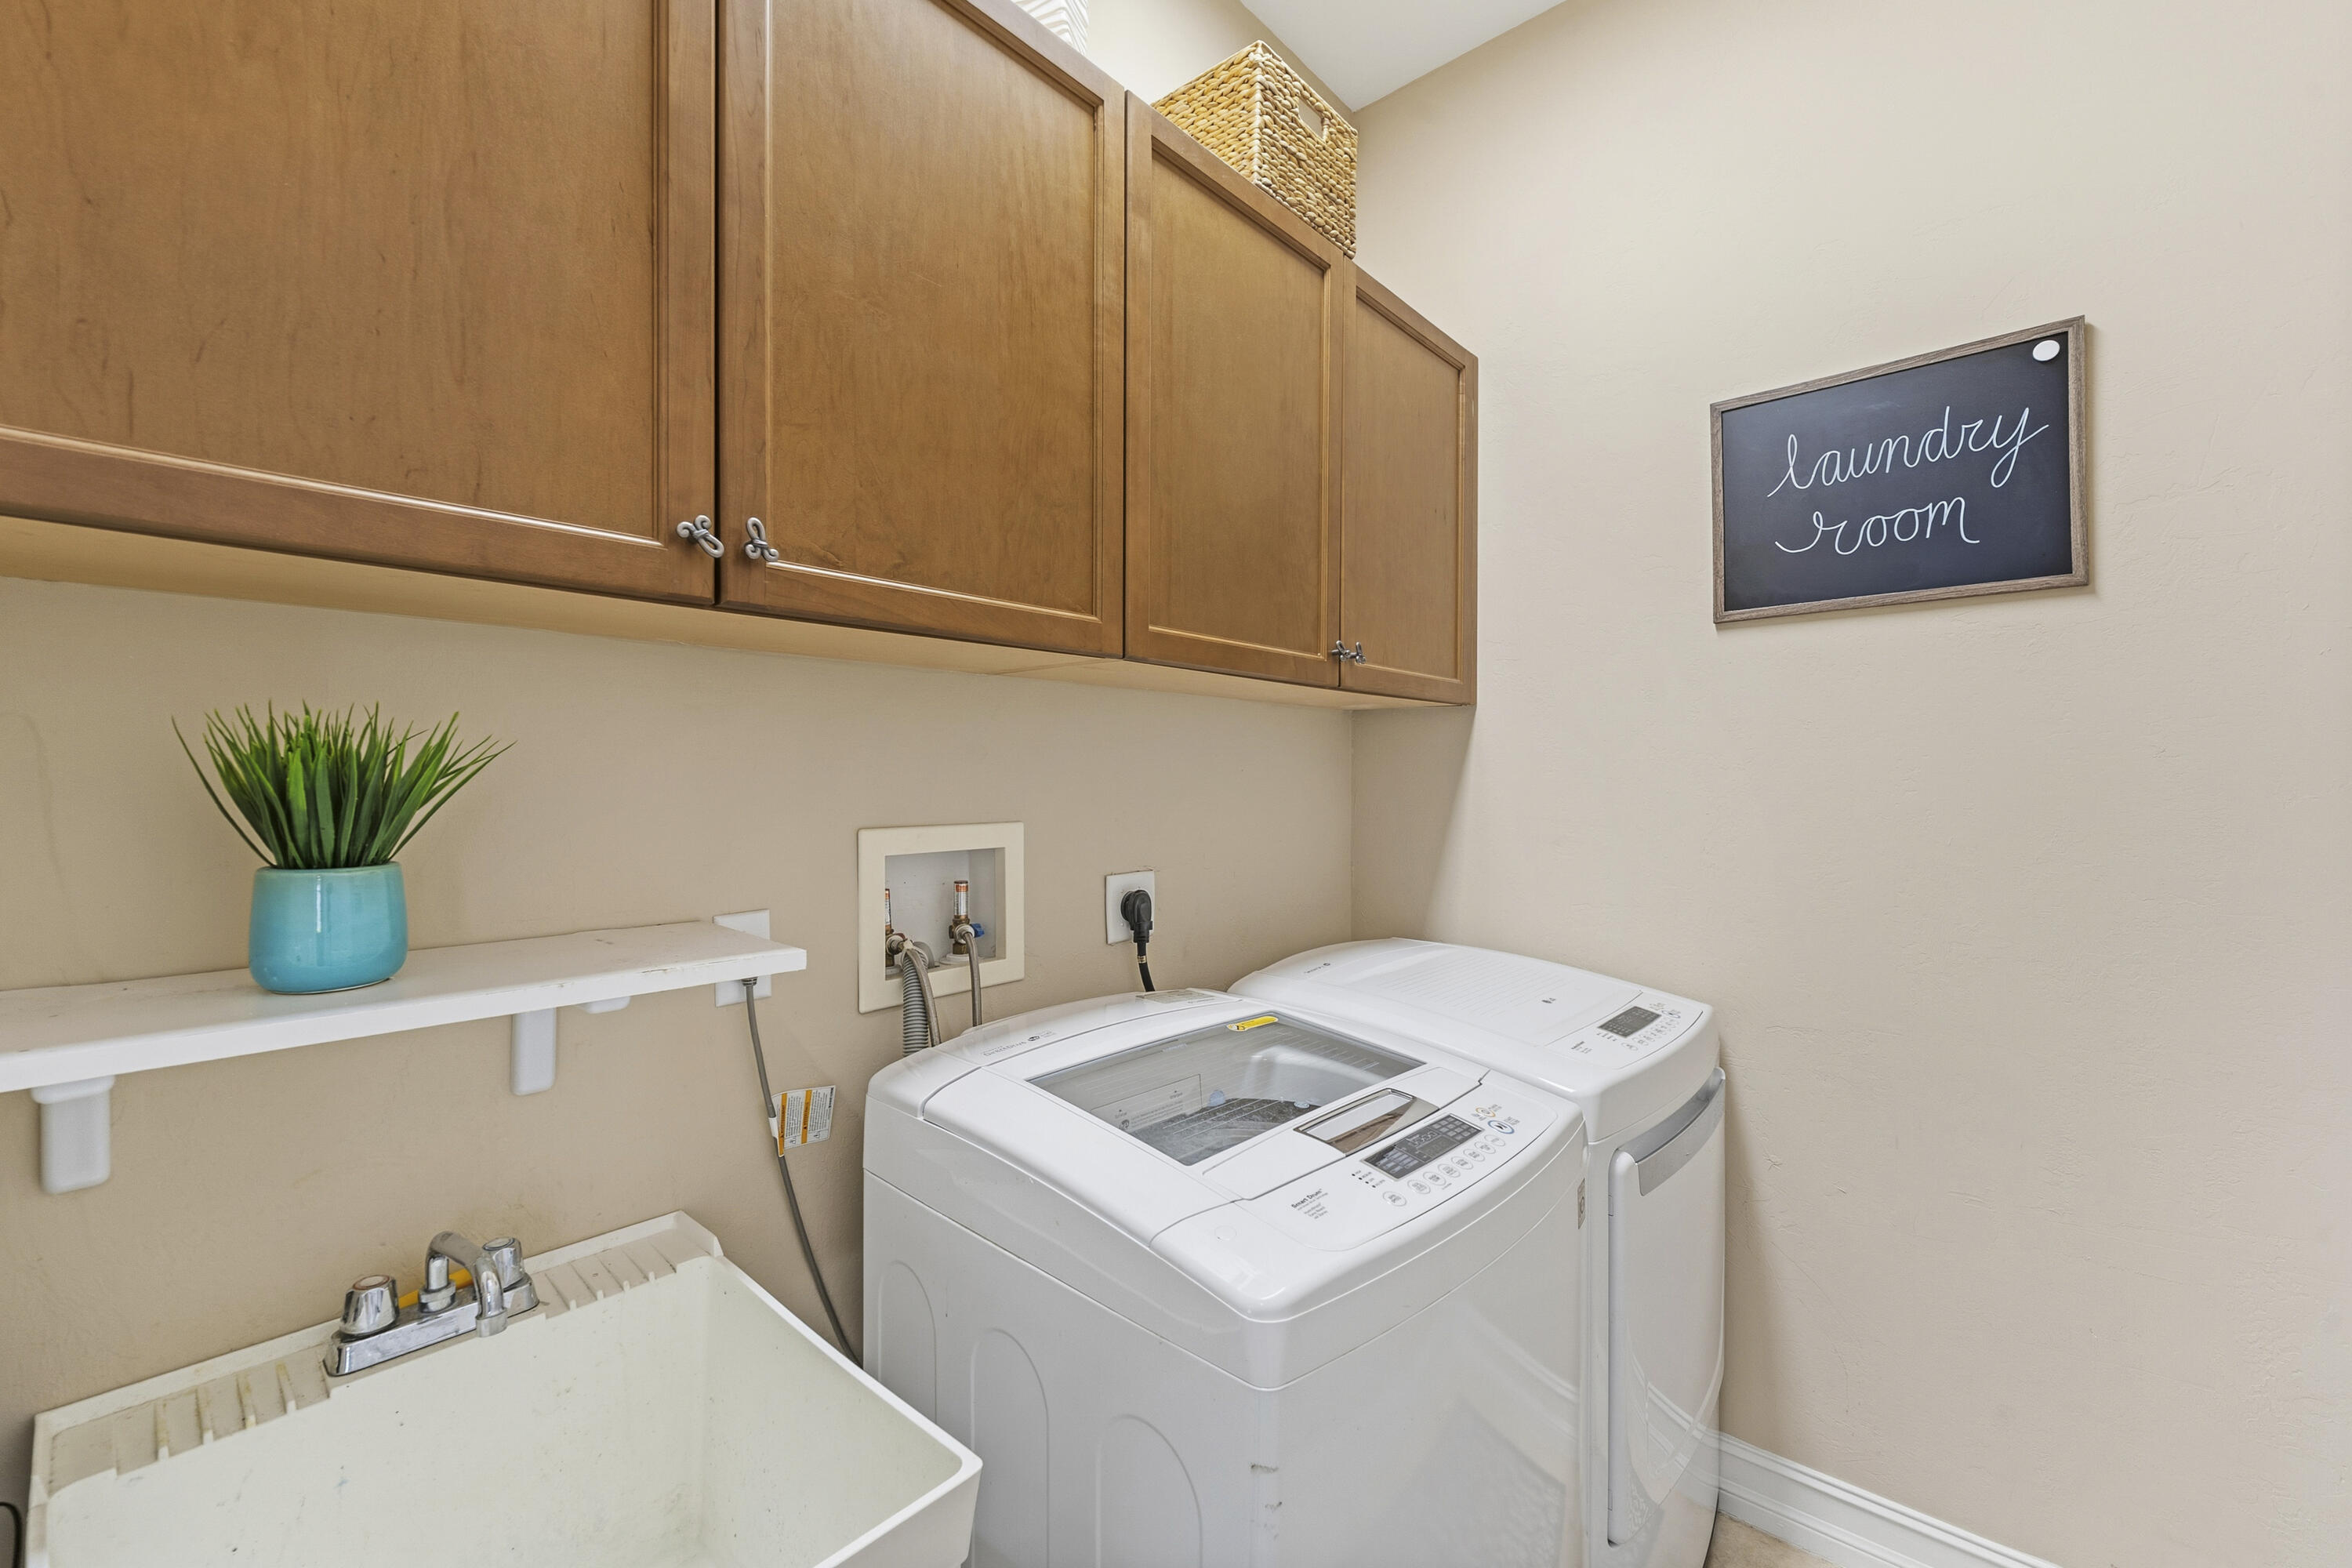
  • Laundry room Inside, Laundry Closet
  • Flooring Carpet, Ceramic Tile, Marble, Tile
  • APPLIANCES Cooktop, Dishwasher, Electric Cooktop, Electric Range, Electric Water Heater, Disposal, Microwave, Oven, Refrigerator, Water Heater, Washer
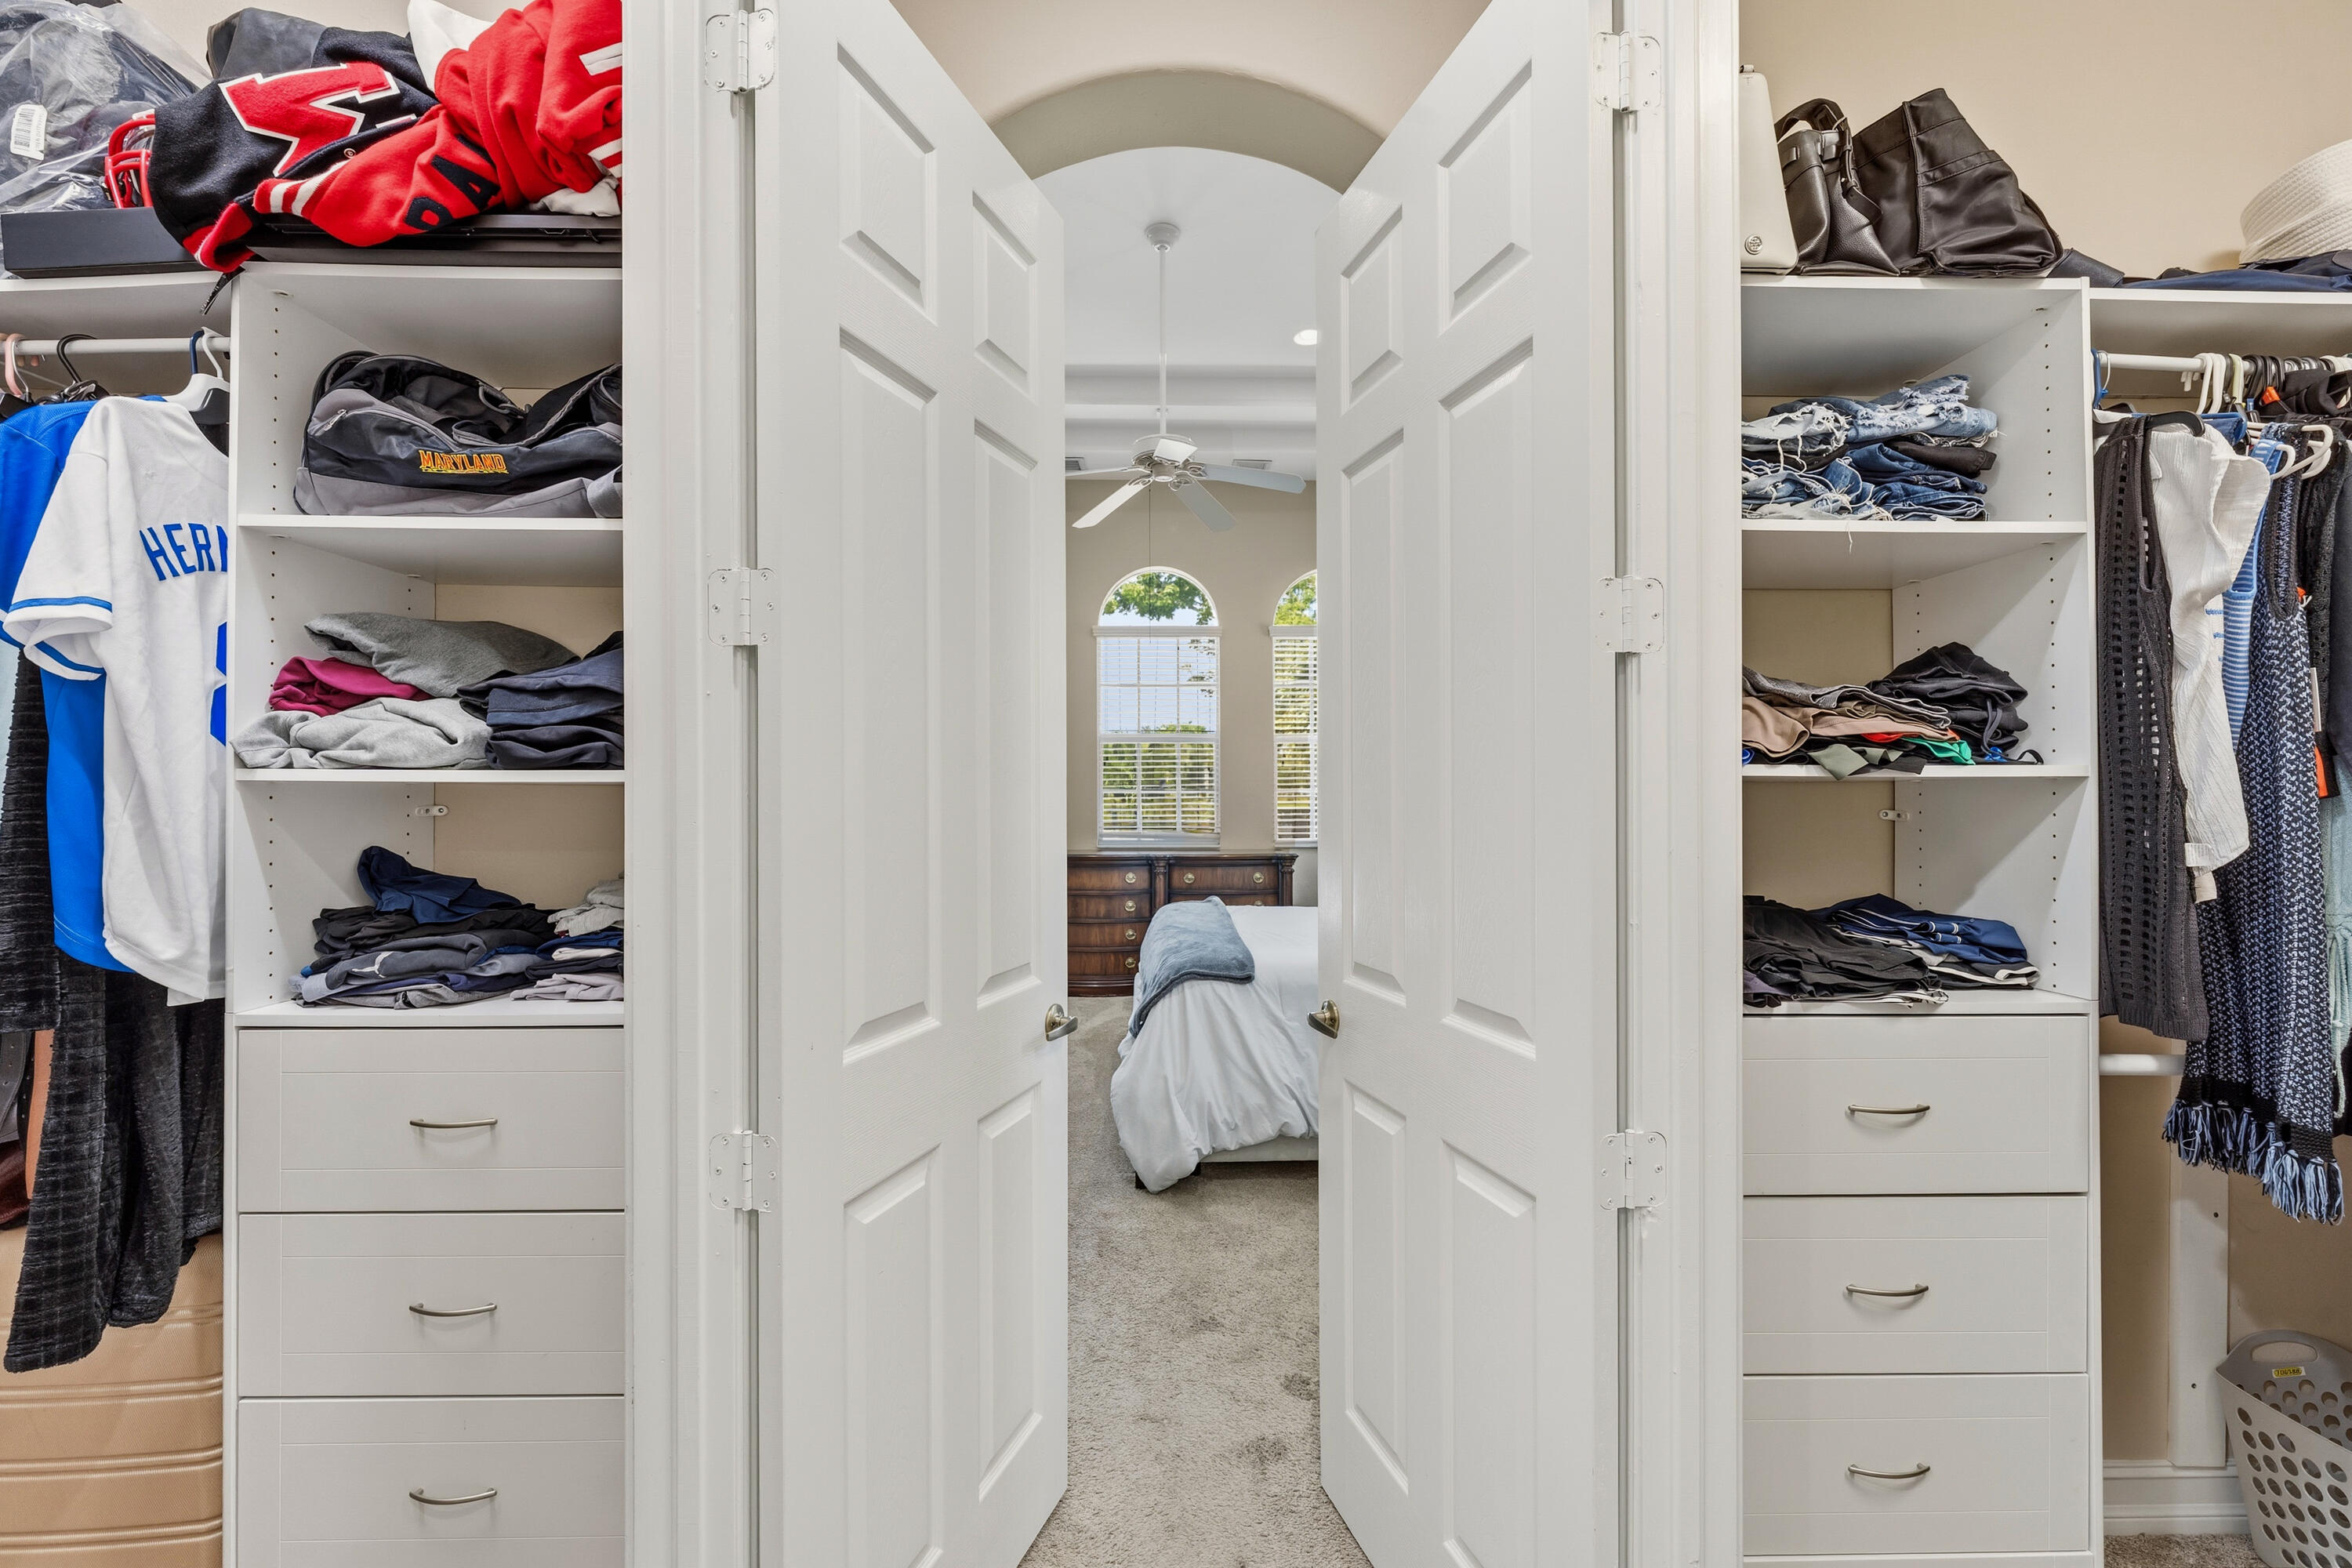
  • other interior Features Closet Cabinetry, Dual Sinks, High Ceilings, Kitchen Island, Pantry, Separate Shower, Walk-In Closet(s)

Area & Lot

  • Status Sold
  • Date Sold August 14, 2026
  • Living Area2,771 Sq.Ft.
  • Total Area3,334 Sq.Ft.
  • Lot Area8,712 Sq.Ft.
  • MLS® IDB26046695
  • TypeResidential
  • YEAR BUILT2006
  • NeighborhoodHeron Bay
  • Architecture StylesOther, Ranch
  • Water FrontageLake Front, Lake Privileges
  • View DescriptionLake, Other
  • Elementary SchoolPark Trails
  • Middle SchoolWestglades
  • High SchoolMarjory Stoneman Douglas

Exterior

  • STORIES1
  • Garage Space2.0
  • water SourcePublic
  • utilitiesSewer Available, Water Available
  • PoolFenced, Heated, In Ground, Private, Pool/Spa Combo
  • roofBarrel
  • lot features1/4 Acre
  • parkingAttached, Garage
  • HEAT TYPECentral
  • AIR CONDITIONINGCentral Air
  • sewerPublic Sewer
  • SubstructureBlock
  • Disability FeaturesNone
  • HOA AmenitiesBasketball Court, Clubhouse, Fitness Center, Management, Tennis Court(s), Trail(s)
  • security FeaturesGated Community
  • other exterior FeaturesBalcony, Barbecue, Outdoor Living Area

Financial

  • Sales Price$1,050,000
  • Real Estate Tax $12,243/yr
  • HOA $339/mo
  • Zoning RS-6
View Virtual Tour
Carlos Caicedo

Carlos Caicedo

Heron Bay

Explore

Work With Carlos

Carlos's main focus is to provide top-notch customer service backed by experience and integrity to every person he meets. If you find yourself in need of a realtor® with a heart combined and a powerful work ethic. Carlos Caicedo is the one you can always count on.

Follow Carlos on Instagram