8442 NW 47th Drive
8442 NW 47th Drive
8442 NW 47th Drive
8442 NW 47th Drive
8442 NW 47th Drive
8442 NW 47th Drive
8442 NW 47th Drive
8442 NW 47th Drive
8442 NW 47th Drive
8442 NW 47th Drive
8442 NW 47th Drive
8442 NW 47th Drive
8442 NW 47th Drive
8442 NW 47th Drive
8442 NW 47th Drive
8442 NW 47th Drive
8442 NW 47th Drive
8442 NW 47th Drive
8442 NW 47th Drive
8442 NW 47th Drive
8442 NW 47th Drive
8442 NW 47th Drive
8442 NW 47th Drive
8442 NW 47th Drive
8442 NW 47th Drive
8442 NW 47th Drive
8442 NW 47th Drive
8442 NW 47th Drive
8442 NW 47th Drive
8442 NW 47th Drive
8442 NW 47th Drive
8442 NW 47th Drive
8442 NW 47th Drive
8442 NW 47th Drive
8442 NW 47th Drive
SEE ALL PHOTOS
8442 NW 47th Drive
8442 NW 47th Drive
8442 NW 47th Drive
8442 NW 47th Drive
8442 NW 47th Drive
8442 NW 47th Drive
8442 NW 47th Drive
8442 NW 47th Drive
8442 NW 47th Drive
8442 NW 47th Drive
8442 NW 47th Drive
8442 NW 47th Drive
8442 NW 47th Drive
8442 NW 47th Drive
8442 NW 47th Drive
8442 NW 47th Drive
8442 NW 47th Drive
8442 NW 47th Drive
8442 NW 47th Drive
8442 NW 47th Drive
8442 NW 47th Drive
8442 NW 47th Drive
8442 NW 47th Drive
8442 NW 47th Drive
8442 NW 47th Drive
8442 NW 47th Drive
8442 NW 47th Drive
8442 NW 47th Drive
8442 NW 47th Drive
8442 NW 47th Drive
8442 NW 47th Drive
8442 NW 47th Drive
8442 NW 47th Drive
8442 NW 47th Drive
8442 NW 47th Drive
Courtesy of RE/MAX Direct
Sold

8442 NW 47th Drive

8442 NW 47th Drive, Coral Springs, FL 33067

$840,000
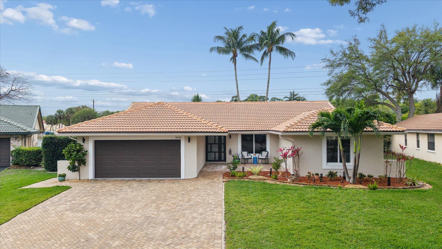
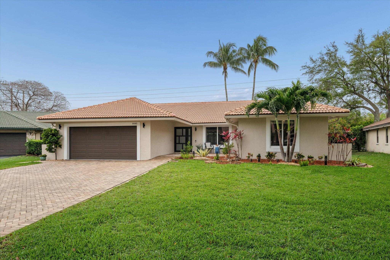
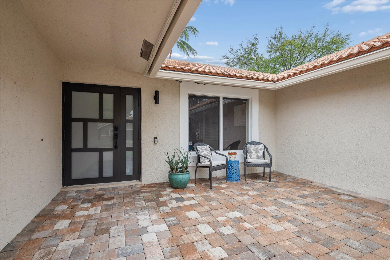
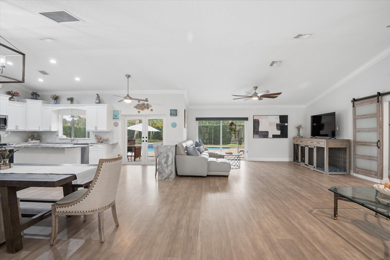
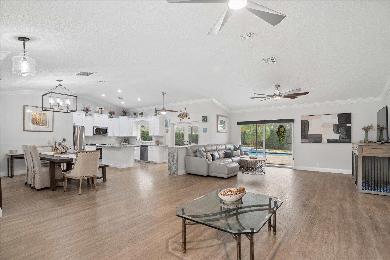
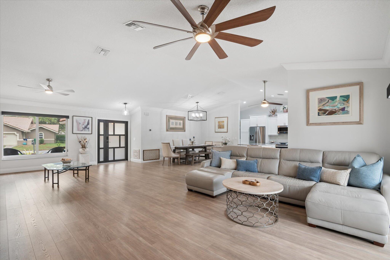
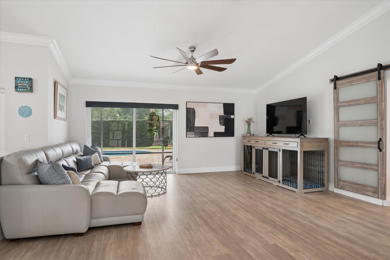
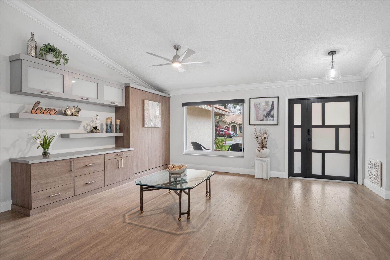
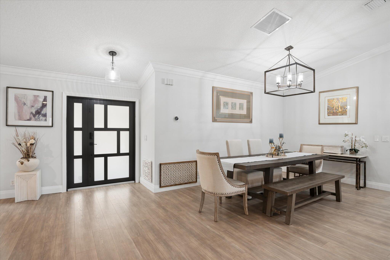
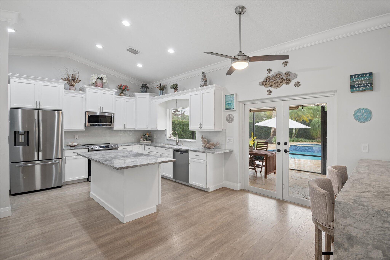
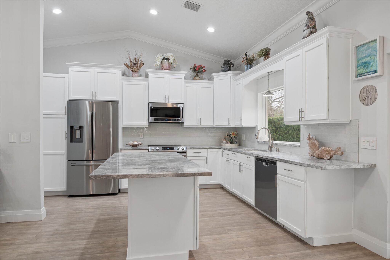
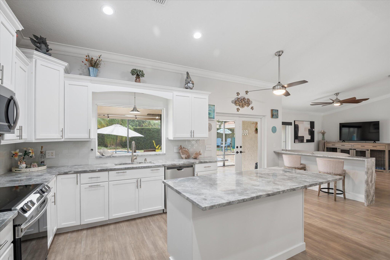
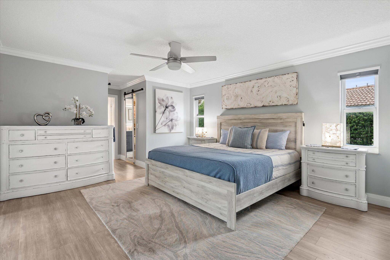
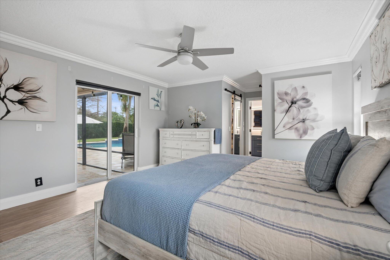
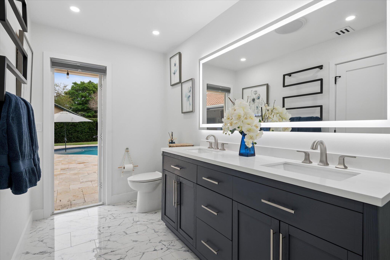
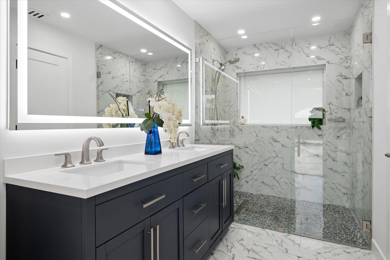
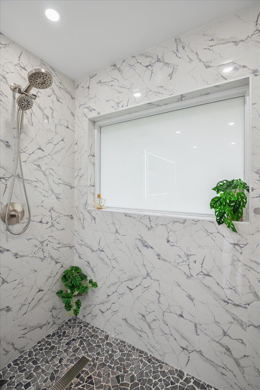
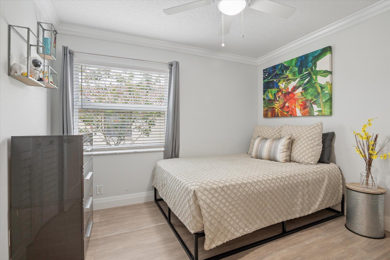
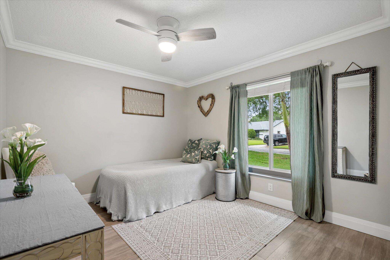
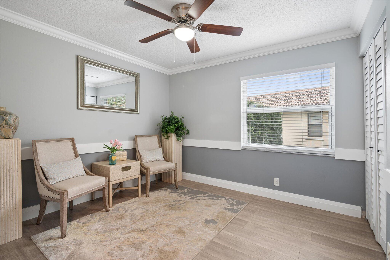
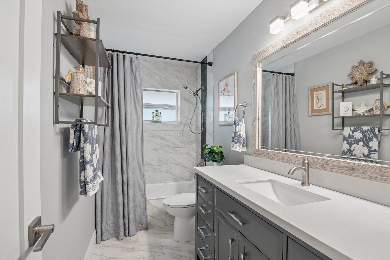
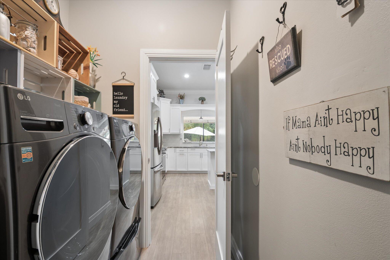
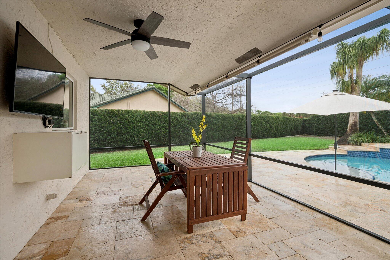
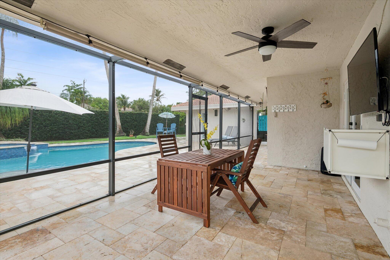
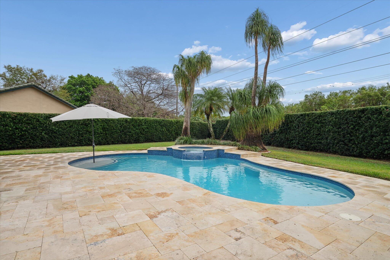
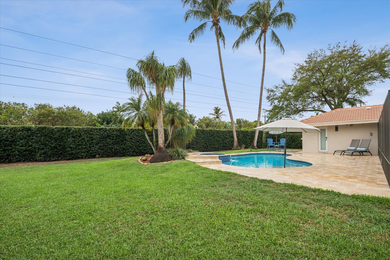
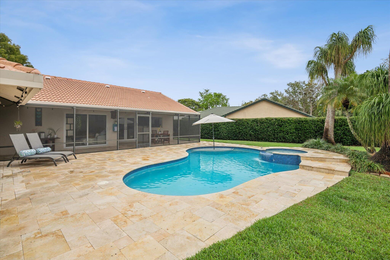
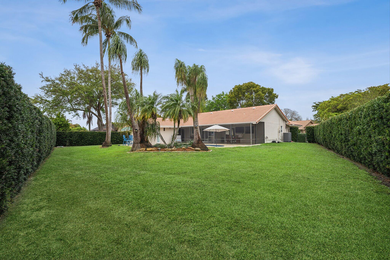
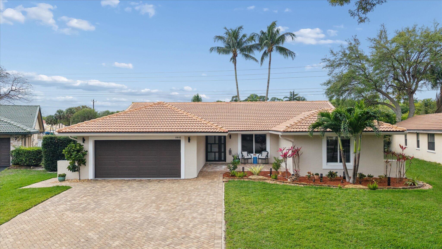
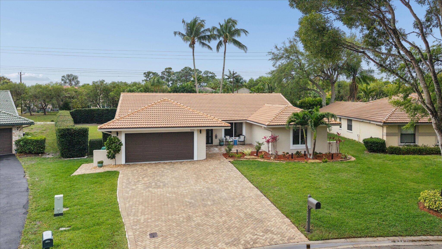
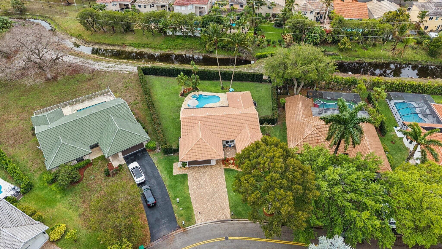
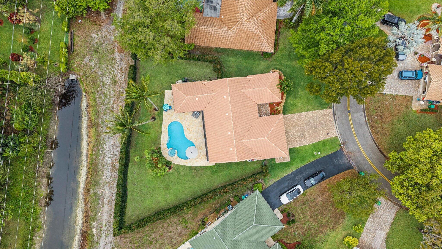
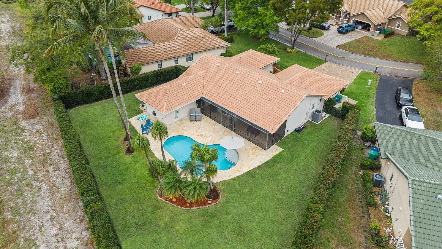
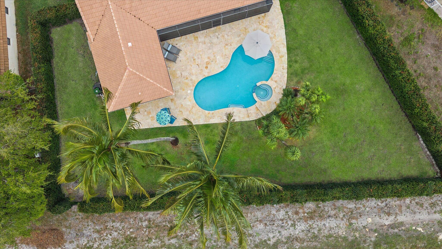
Fully renovated Pine Ridge pool home on oversized lot! Bright, open floor plan and 2023 A/C system. All impact windows and doors with a stunning custom entry door. Gourmet kitchen featuring granite countertops, glass tile backsplash and newer stainless steel appliances (newer washer and dryer too!) Luxury plank flooring thru-out, complimented by 6" baseboards and solid wood doors. Spacious primary suite with spa-like ensuite! The interior is enhanced with updated LED lighting, modern ceiling fans, textured ceilings, and crown molding. Outdoor living is equally impressive: French doors open to a large screened patio overlooking a heated freeform pool and spa. Expanded travertine pool deck and widened paver driveway. Fully enclosed yard surrounded by mature podocarpus with no rear neighbors. Fully renovated Pine Ridge pool home on oversized lot! Bright, open floor plan and 2023 A/C system. The home is protected by all impact windows and doors with a stunning custom entry door. Gourmet kitchen featuring granite countertops, glass tile backsplash and newer stainless steel appliances (newer washer and dryer too!) Luxury plank flooring throughout, complemented by 6" baseboards and solid wood doors. Spacious primary suite with spa-like ensuite! The interior is enhanced with updated LED lighting, modern ceiling fans, textured ceilings, and crown molding. Outdoor living is equally impressive: French doors open to a large screened patio overlooking a heated freeform pool and spa. Expanded travertine pool deck and widened paver driveway. Fully enclosed yard surrounded by mature podocarpus with no rear neighbors.

4
beds

2
baths

2,075 Sq.Ft. LIVING AREA

0.3 Acres lot

Features & Amenities

Interior

  • total bedrooms4
  • Total bathrooms2
  • full bathrooms2
  • Laundry room Laundry Room, Washer Dryer Install Allowed
  • Flooring Vinyl
  • APPLIANCES Dryer, Dishwasher, Electric Range, Disposal, Gas Range, Microwave, Oven, Range, Refrigerator, Tankless Water Heater, Water Heater, Washer
  • other interior Features Breakfast Bar, Built-in Features, Bedroom on Main Level, Closet Cabinetry, Dining Area, Separate/Formal Dining Room, Dual Sinks, Eat-in Kitchen, High Ceilings, Kitchen Island, Main Level Primary, Storage, Stacked Bedrooms, Vaulted Ceiling(s), Walk-In Closet(s)

Area & Lot

  • Status Sold
  • Living Area2,075 Sq.Ft.
  • Total Area2,935 Sq.Ft.
  • Lot Area0.3 Acres
  • MLS® IDB26004500
  • TypeResidential
  • YEAR BUILT1987
  • NeighborhoodCoral Springs
  • Architecture StylesTraditional
  • Water FrontageCanal Access, Canal Front, Other
  • View DescriptionGarden, Pool
  • Elementary SchoolCoral Park (Broward)
  • Middle SchoolForest Glen
  • High SchoolCoral Springs

Exterior

  • STORIES1
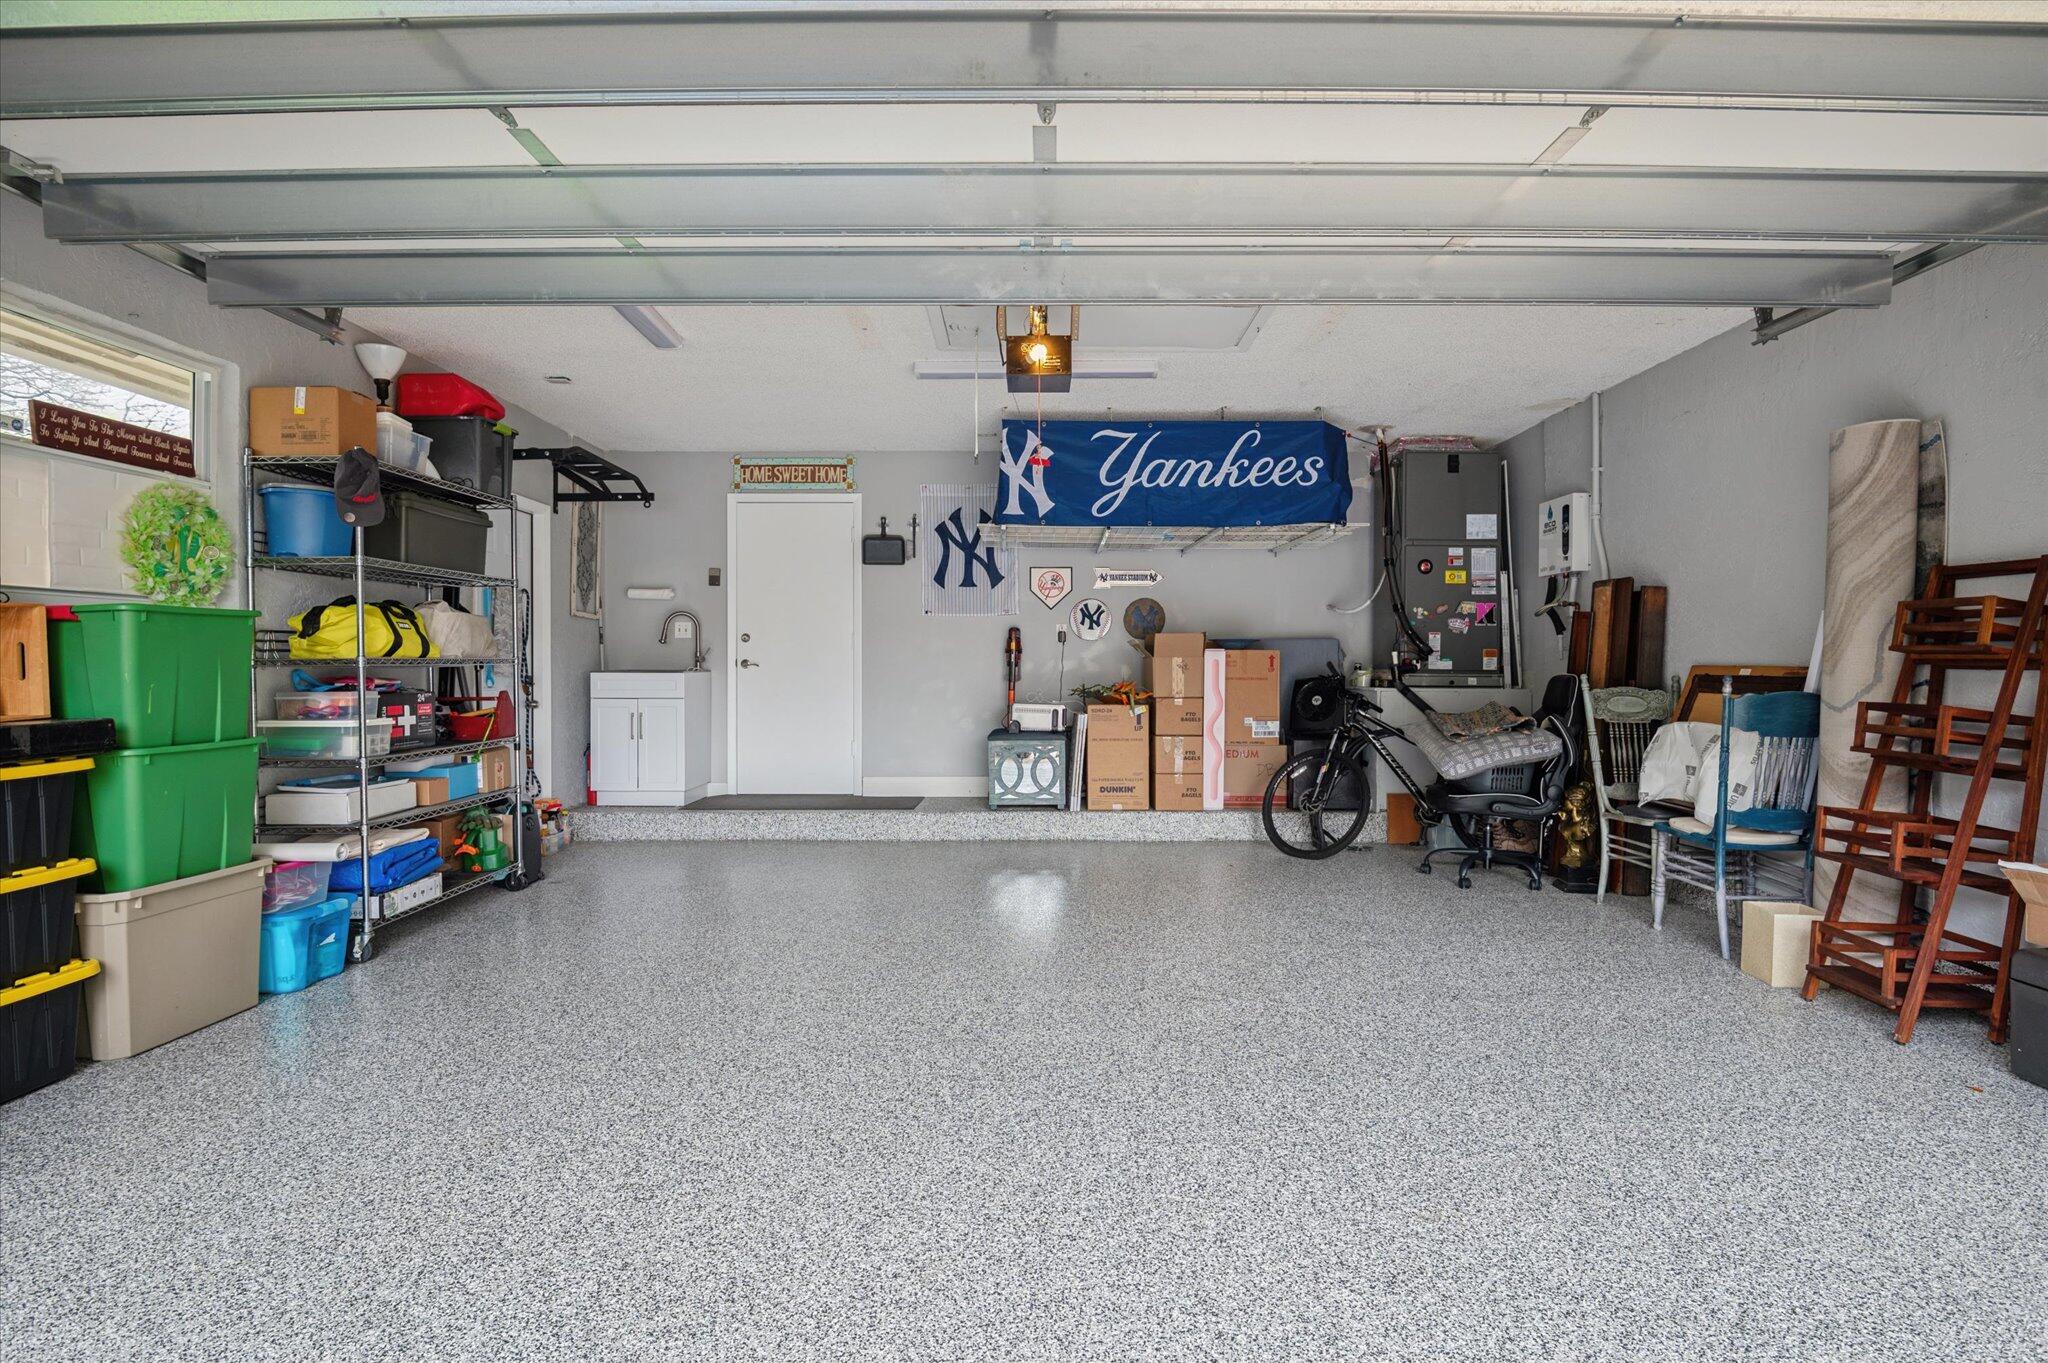
  • Garage Space2.0
  • water SourcePublic
  • utilitiesCable Available, Electricity Connected, Sewer Connected, Water Connected
  • PoolFree Form, Heated, In Ground, Other, Private, Salt Water, Association
  • roofSpanish Tile
  • lot featuresLandscaped, Oversized Lot, Sprinklers Automatic
  • parkingAttached, Driveway, Garage, Garage Door Opener, Paver Block
  • HEAT TYPECentral, Electric
  • AIR CONDITIONINGCentral Air, Ceiling Fan(s), Electric
  • sewerPublic Sewer
  • SubstructureSlab
  • Disability FeaturesNone
  • HOA AmenitiesPool
  • security FeaturesOther, Smoke Detector(s)
  • other exterior FeaturesLighting, Outdoor Living Area, Outdoor Shower

Financial

  • Sales Price$840,000
  • Real Estate Tax $13,318/yr
  • HOA $52/mo
  • Zoning RS-3,4,5
View Virtual Tour

Coral Springs

Explore

Work With Carlos

Carlos's main focus is to provide top-notch customer service backed by experience and integrity to every person he meets. If you find yourself in need of a realtor® with a heart combined and a powerful work ethic. Carlos Caicedo is the one you can always count on.

Follow Carlos on Instagram